
BEDS3
BATHS2 full 1 partial
SQUARE FEET1,587
MLS#TB8539452
STATUSActive
PROPERTY TYPERental - Townhouse
SUBDIVISIONSTONECREEK TWNHMS
Property Description
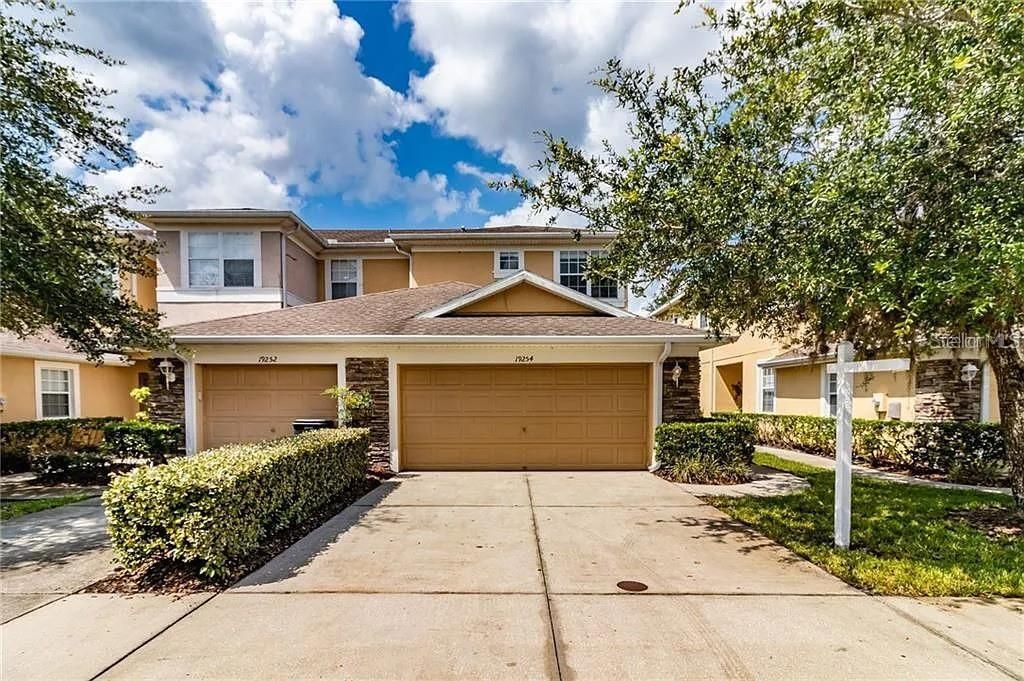
Here's your chance to rent a place in Stonecreek Townhomes inside luxurious K Bar Ranch community. This beautiful turnkey townhome has been renovated and is move in ready. Outside building maintenance, internet, community pool, maintenance of common ground and trash is included in your rent. Tall ceilings, arched walk throughs and unique dining room are some of the many features that give this home a grand feeling. The kitchen has updated new appliances, beautiful granite and 42 cabinets. It overlooks a peaceful view of the pond in your backyard. Sit out in your screened in lanai and watch the wildlife. All this and your also minutes away from malls, schools, restaurants and more in the heart of New Tampa!
Property Features
Property Type: Rental - Townhouse
Cooling: Central Air
Garage: 2 car attached
Heating: Central
Lot Size: 0.06 Acres
Stories: 2.0
Year Built: 2006
Amenities
Living Room/Dining Room Combo
Feature Descriptions
Appliances: Dishwasher, Microwave, Range, Refrigerator
Community Features: Pool
Days on Site: 1
Directions: xDriving Directions: From Bruce B. Down turn east on Cross Creek Blvd., Turn Left on Kinnan St., Turn right onto Basset Creek Dr., turn right on Stone Hedge Dr. Townhome on the right.
Flood Zone Code: X
HOA Y/N: Yes
Home Warranty Y/N: No
Lease Terms: Twelve Months
Lot Dimensions: 0.06
Pets Allowed: No
Property Attached Y/N: No
Property Sub-Type: Townhouse
Showing Instructions: Supra Lock Box
Water Access Y/N: No
Room Sizes
Kitchen: 12x11
Living Room: 14x13
Primary Bedroom: 15x13
Local Schools
High School: Wharton-HB
Middle School: Benito-HB
Elementary School: Pride-HB
Listed By / Shown By
Listed By
Agency Name: CHARLES RUTENBERG REALTY INC
Agency Contact: 866-580-6402
Shown By
Agency Title: Florida Executive Realty
Agency Phone: 813-908-8500

19254 Stone Hedge Drive | MLS# TB8539452
This property located at 19254 Stone Hedge Drive , Tampa, FL 33647 is currently listed for rent with an asking price of $2,300 / Monthly. Search Tampa real estate on www.floridaexecutiverealty.com today.