
BEDS4
BATHS3 full
SQUARE FEET2,135
MLS#TB8551913
STATUSActive
PROPERTY TYPEResidential - Single Family
SUBDIVISIONWEST MEADOWS PARCELS 12B-2 &
Property Description
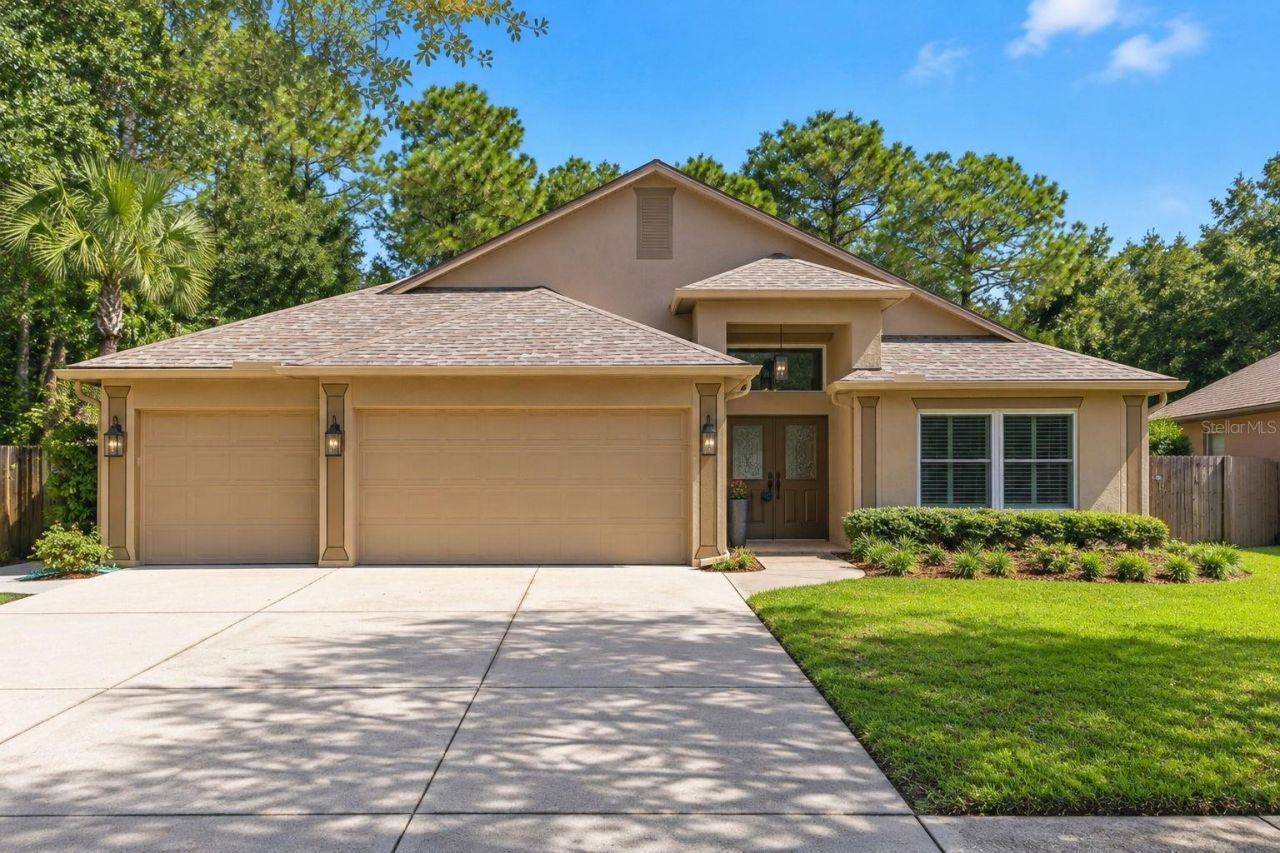
Virtually Staged. Beautifully maintained 4 bedroom, 3 bath pool home with a 3-car garage, tucked away on a cul-de-sac in a gated section of West Meadows. Set on a private .26-acre conservation homesite with conservation on two sides of the home provides the ultimate in privacy. This single-story residence offers 2,135 square feet and more than $118,000 in documented improvements,iincluding a 2022 roof, 2024 HVAC, 2026 pool equipment and gutters, and updated flooring throughout.From the moment you step inside, soaring ceilings, neutral finishes and abundant natural light create an open and welcoming feel. Wood-look tile flows through the main living areas, while the bedrooms feature newer luxury vinyl floors. The spacious family room opens to the kitchen and draws your eye toward the screened pool and conservation beyond. A separate formal dining room features a vaulted ceiling and plantation shutters, providing an inviting space for entertaining.The kitchen offers rich 42 maple cabinetry, updated quartz countertops (2019), tile backsplash, stainless steel appliances, large pantry and an adjoining casual dining area. The nearby laundry room includes the washer and dryer.The primary suite is privately positioned and features direct access to the lanai, a walk-in closet and an en suite bath with dual granite-topped vanities and a large glass-enclosed walk-in shower with built-in bench. Three additional bedrooms are located on the opposite side of the home in a true split-bedroom design. The third full bath also serves as a pool bath with direct lanai access and was updated in 2025 with a step-in shower.Outdoor living is a highlight. The expansive screened lanai offers a generous covered area for dining and relaxing, along with an in-ground pool surrounded by a peaceful conservation backdrop. Solar panels were added in 2022 to help heat the pool, and new pool equipment was installed in 2026. With conservation behind the home and no neighboring home on the left, the setting offers a wonderful level of privacy. Additional improvements include wood-look tile flooring throughout the main living areas in 2020, newer bedroom flooring in 2025 and 2026, front windows and the window above the entry replaced in 2021, plantation shutters, a remodeled main bath and newer washer and dryer. West Meadows offers an impressive collection of amenities including a clubhouse, heated lap pool with water slide and splash pad, fitness facilities, tennis and pickleball courts, basketball and volleyball courts, sports fields, playgrounds, dog parks and walking and jogging trails. West Meadows Conveniently located near the Bruce B. Downs corridor and I-75 with easy access to hospitals and medical facilities, shopping, restaurants, schools and all that New Tampa and Wesley Chapel have to offer. This home combines privacy, major improvements, a screened pool and 3-car garage in a terrific New Tampa location.
Upcoming Open Houses
Open House Saturday October 3rd, 1:00pm - 3:00pm
Open House Sunday October 4th, 1:00pm - 3:00pm
Property Features
Property Type: Residential - Single Family
Cooling: Central Air
Garage: 3 car attached
Heating: Central, Electric
Lot Size: 0.26 Acres
Roof Type: Shingle
Stories: 1.0
Taxes: $4,824
Year Built: 2003
Amenities
Ceiling Fans(s)
High Ceilings
Kitchen/Family Room Combo
Split Bedroom
Thermostat
Vaulted Ceiling(s)
Walk-In Closet(s)
Lighting
Private Mailbox
Sidewalk
Feature Descriptions
Additional Rooms: Attic, Family Room, Formal Dining Room Separate
Appliances: Dishwasher, Dryer, Range, Refrigerator, Washer
Association Amenities: Basketball Court, Clubhouse, Fitness Center, Gated, Park, Playground, Pool, Recreation Facilities, Tennis Court(s), Trail(s)
Community Features: Deed Restrictions, Gated Community - No Guard, Sidewalks, Special Community Restrictions, Street Lights
Days on Site: 1
Directions: From Bruce B. Downs Blvd, go about 2.9 miles, then turn left onto Highwoods Preserve Pkwy. Follow it 1.5 miles and turn left onto New Tampa Blvd. In about 800 ft, turn right onto Meadow Pine Dr, then after 0.4 miles turn right onto Swann Hollow Dr. Go abo
Exterior: Block, Stucco
Flood Zone Code: X*
Flooring: Tile, Vinyl
Foundation: Slab
Garage Dimensions: 21x24
HOA Fee: 773/ Annually
HOA Y/N: Yes
Home Warranty Y/N: No
Listing Terms: Cash, Conventional, FHA, VA Loan
Lot Dimensions: 0.26
Ownership: Fee Simple
Parking: Driveway
Parking Notes: Driveway
Pets Allowed: Yes
Pets Restrictions: Buyer to verify with HOA.
Pool: In Ground
Property Attached Y/N: No
Property Sub-Type: Single Family Residence
Security: Gated Community
Sewer: Public Sewer
Showing Instructions: Supra Lock Box, Appointment Only, Lock Box Electronic-CBS Code Required, See Remarks, ShowingTime
Special Sale Provisions: None
Swimming Pool: Yes
Utilities: BB/HS Internet Available, Cable Connected, Electricity Connected, Phone Available, Public, Sewer Connected, Underground Utilities, Water Connected
Water: Public
Water Access Y/N: No
Windows: Window Treatments
Zoning: PD-A
Local Schools
High School: Freedom-HB
Middle School: Liberty-HB
Elementary School: Clark-HB
Listed By / Shown By

Listed By
Agency Name: FLORIDA EXECUTIVE REALTY
Agent Name: Kristy Darragh
Agency Phone: (813) 931-6700
Estimate Your Payment
Estimated Payment
$ 1,849.41 per month $1,279.70 Principal & Interest $402.00 Property Tax $167.71 Homeowner's Insurance
19221 Robin Perch Lane | MLS# TB8551913
This single family home located at 19221 Robin Perch Lane , Tampa, FL 33647 is currently listed for sale by FLORIDA EXECUTIVE REALTY, with an asking price of $575,000. This property was built in 2003 and has 4 bedrooms and 3 full baths with 2135 sq. ft. Robin Perch Lane is located in the WEST MEADOWS PARCELS 12B-2 & subdivision. Search WEST MEADOWS PARCELS 12B-2 & real estate on www.floridaexecutiverealty.com today.