
BEDS3
BATHS2 full
SQUARE FEET1,528
MLS#TB8532993
STATUSActive
PROPERTY TYPEResidential - Single Family
SUBDIVISIONALTAMONTE HEIGHTS
Property Description
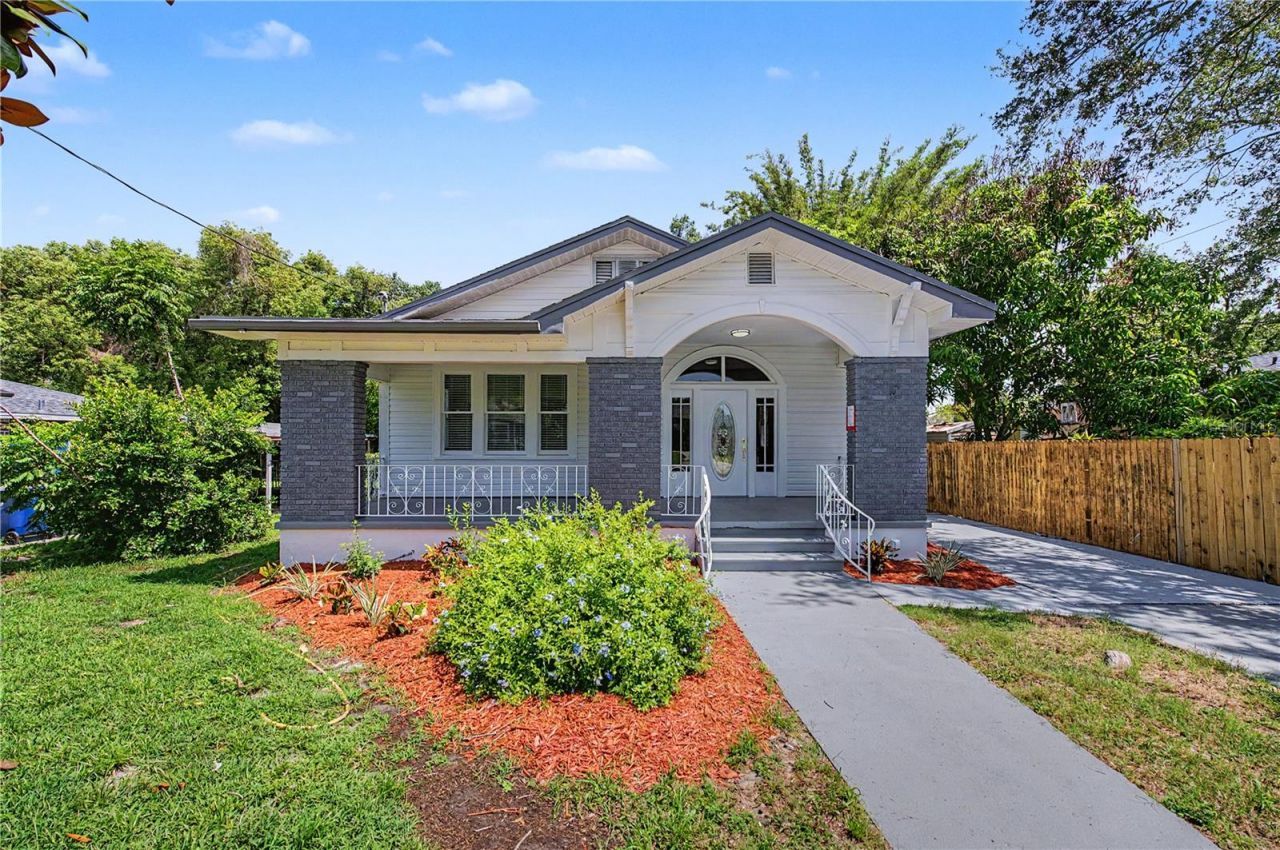
NOW OFFERED AT $419,900 . Take a fresh look at this beautifully updated bungalow in Old Seminole Heights! This 3-bedroom, 2-bath home offers 1,528 sq ft plus a versatile bonus room perfect for a home office, den or flex space. High ceilings, abundant natural light and a fireplace create a warm and inviting main living area. The updated kitchen features modern cabinetry, stone countertops, stainless steel appliances and a center island, while both bathrooms have been beautifully renovated with stylish finishes. Vinyl plank flooring creates a clean, cohesive look throughout the home. Major improvements include a new roof, sewer line replacement, replacement of the left-side fence, and a new rear deck. Enjoy the character of a classic Tampa bungalow paired with the comfort and style of modern updates. Conveniently located in Old Seminole Heights, with easy access to Downtown Tampa, Ybor City, shopping, dining and major roadways. Move-in ready and ready for its next chapter. Schedule your private showing and experience 1920 E Paris Street for yourself.
Property Features
Property Type: Residential - Single Family
Cooling: Central Air
Fenced: Yes
Heating: Central, Electric
Home Style: Bungalow
Lot Size: 0.15 Acres
Roof Type: Shingle
Stories: 1.0
Taxes: $4,645
Year Built: 1947
Amenities
Ceiling Fans(s)
High Ceilings
Stone Counters
Thermostat
Storage
Feature Descriptions
Additional Rooms: Den/Library/Office, Inside Utility
Appliances: Dishwasher, Microwave, Range, Refrigerator
Days on Site: 63
Directions: From I-275, take exit 48 toward E Sligh Ave and head east. Continue for approximately 1.5 miles, then turn right onto N 22nd St. Travel about 0.3 miles, then turn left onto E Paris St. The home will be on the left hand side.
Exterior: Vinyl Siding, Frame
Fencing: Chain Link, Fenced, Wood
Fireplace: Living Room
Fireplace Y/N: Yes
Flood Zone Code: X
Flooring: Luxury Vinyl, Tile
Foundation: Crawlspace
Home Warranty Y/N: No
Listing Terms: Cash, Conventional, FHA, VA Loan
Lot Dimensions: 0.15
Other Structures: Storage
Ownership: Fee Simple
Patio/Porch: Covered, Deck, Front Porch
Pets Allowed: Yes
Property Attached Y/N: No
Property Sub-Type: Single Family Residence
Sewer: Public Sewer
Showing Instructions: Appointment Only, Combination Lock Box, ShowingTime
Special Sale Provisions: None
Utilities: Electricity Connected, Public, Water Connected
Water: Public
Water Access Y/N: No
Windows: Blinds
Zoning: SH-RS
Room Sizes
Kitchen: 14x12
Living Room: 14x14
Primary Bedroom: 14x11
Bedroom 2: 14.5x11.5
Bedroom 3: 12x12
Dining Room: 14x13
Laundry: 11x6
Primary Bathroom: 9x5
Bathroom 2: 10x8
Den: 14x8
Local Schools
High School: Middleton-HB
Middle School: Sligh-HB
Elementary School: Foster-HB
Listed By / Shown By
Listed By
Agency Name: MY REALTY GROUP, LLC.
Agency Contact: 786-847-7421
Shown By
Agency Title: Florida Executive Realty
Agency Phone: 813-908-8500

Estimate Your Payment
Estimated Payment
$ 1,444.07 per month $934.52 Principal & Interest $387.08 Property Tax $122.47 Homeowner's Insurance
1920 E Paris Street | MLS# TB8532993
This single family home located at 1920 E Paris Street, Tampa, FL 33610 is currently listed for sale with an asking price of $419,900. This property was built in 1947 and has 3 bedrooms and 2 full baths with 1528 sq. ft. E Paris Street is located in the ALTAMONTE HEIGHTS subdivision. Search ALTAMONTE HEIGHTS real estate on www.floridaexecutiverealty.com today.