
BEDS3
BATHS2 full 1 partial
SQUARE FEET1,673
MLS#O6433061
STATUSActive
PROPERTY TYPEResidential - Townhouse
SUBDIVISIONUNION PARK
Property Description
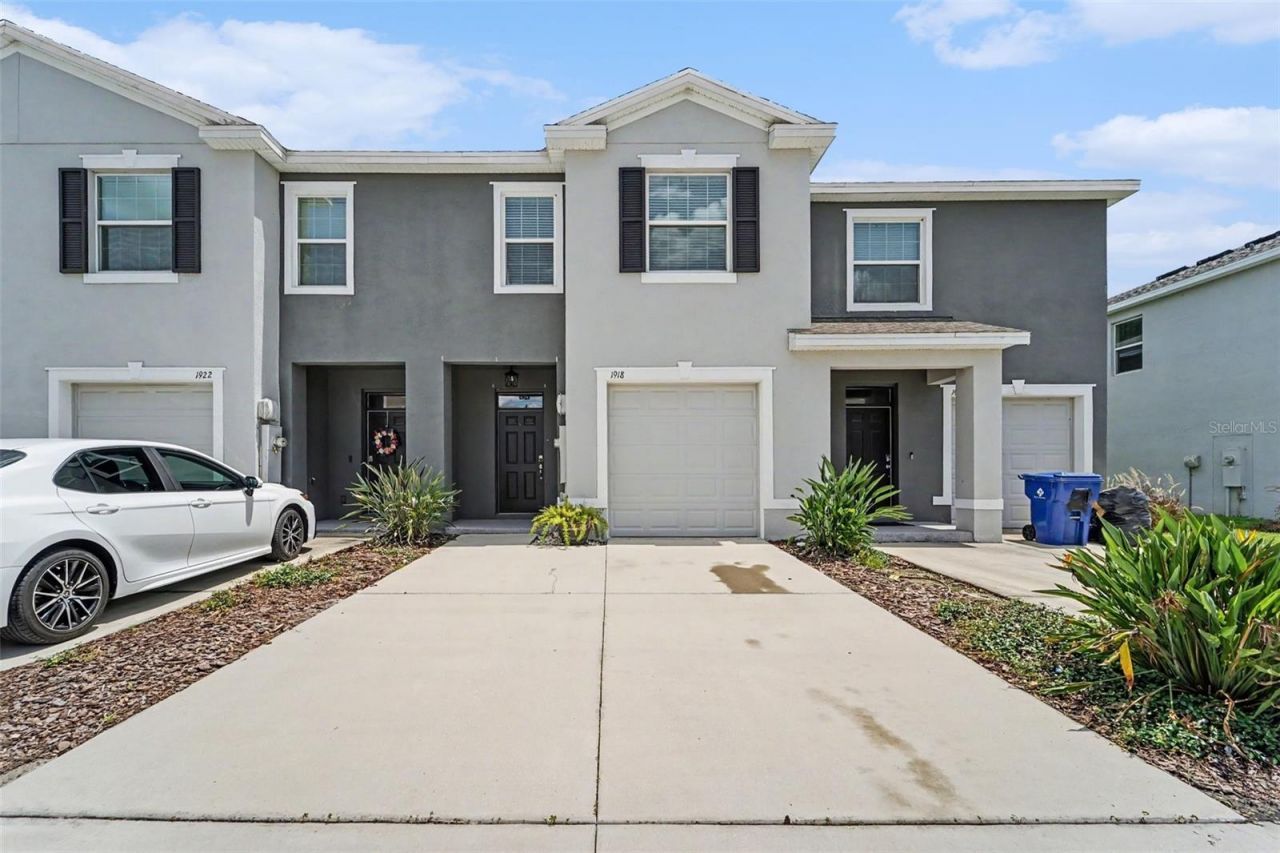
Welcome to this inviting 3-bedroom, 2.5-bathroom Two-story Townhouse Is Move-in Ready, home located in the desirable Union Park neighborhood. This home features a spacious open floor plan that creates a seamless flow throughout the main living areas, making it perfect for comfortable daily living. The kitchen is equipped with sleek appliances and highly durable laminate countertops. The primary bedroom serves as a relaxing retreat, complete with a large walk-in closet and an en-suite primary bathroom featuring a double sink vanity. Union Park offers an array of incredible community amenities, including a resort-style pool, a lap pool, a clubhouse, a fitness center, a splash pad, a dog park, nature trails, a Zen Garden, Birdhouse Village, and tot lots. This prime location is situated just minutes away from major employers like Advent Hospital, as well as Wiregrass Mall, Tampa Premium Outlets, and the local ice rink. With easy access to I-75, SR-56, nearby charter schools, and popular local restaurants and bars, everything you need is right at your fingertips. Schedule your private showing today!
Property Features
Property Type: Residential - Townhouse
Cooling: Central Air
Garage: 1 car attached
Heating: Central, Other
Home Style: Traditional
Lot Size: 0.04 Acres
Roof Type: Shingle
Stories: 2.0
Taxes: $5,952
Year Built: 2020
Amenities
Open Floorplan
Solid Surface Counters
Split Bedroom
Walk-In Closet(s)
Sidewalk
Sliding Doors
Feature Descriptions
Additional Rooms: Family Room
Appliances: Dishwasher, Disposal, Electric Water Heater, Exhaust Fan, Microwave, Refrigerator
Builder: SN Tampa LLC
Community Features: None
Directions: From I-75, take Exit 279 for SR-54 and head east toward Wesley Chapel. Continue on SR-54 for approximately 2.5 miles, then turn left (north) onto Bruce B Downs Boulevard (CR-581). Proceed for about 1.8 miles and turn right onto Eagleridge Drive to enter t
Exterior: Block, Stucco
Flood Zone Code: X
Flooring: Carpet, Tile
Foundation: Slab
HOA Fee: 1032/ Annually
HOA Y/N: Yes
Home Warranty Y/N: No
Horse Amenities: None
Listing Terms: Cash, Conventional, FHA, VA Loan
Lot Dimensions: 0.04
Other Equipment: Irrigation Equipment
Ownership: Fee Simple
Parking: Driveway
Parking Notes: Driveway
Patio/Porch: Patio, Porch
Pets Allowed: Yes
Property Attached Y/N: Yes
Property Sub-Type: Townhouse
Sewer: Public Sewer
Showing Instructions: Appointment Only
Special Sale Provisions: None
Utilities: Underground Utilities
Water: Public
Water Access Y/N: No
Zoning: MPUD
Room Sizes
Primary Bedroom: 15x11
Bedroom 2: 11x10
Bedroom 3: 11x10
Great Room: 15x14
Kitchen: 8x10
Dining Room: 11x10
Local Schools
High School: Wiregrass Ranch High-PO
Middle School: John Long Middle-PO
Elementary School: Double Branch Elementary
Listed By / Shown By
Listed By
Agency Name: ENTERA REALTY LLC
Agency Contact: 713-248-9869
Shown By
Agency Title: Florida Executive Realty
Agency Phone: 813-908-8500

Estimate Your Payment
Estimated Payment
$ 1,162.82 per month $589.55 Principal & Interest $496.00 Property Tax $77.26 Homeowner's Insurance
1918 Hovenweep Road | MLS# O6433061
This townhouse located at 1918 Hovenweep Road , Wesley Chapel, FL 33543 is currently listed for sale with an asking price of $264,900. This property was built in 2020 and has 3 bedrooms and 2 full and 1 partial baths with 1673 sq. ft. Hovenweep Road is located in the UNION PARK subdivision. Search UNION PARK real estate on www.floridaexecutiverealty.com today.