
BEDS4
BATHS2 full 1 partial
SQUARE FEET2,904
MLS#TB8551474
STATUSActive
PROPERTY TYPEResidential - Single Family
SUBDIVISIONWEST MEADOWS PRCL 5
Property Description
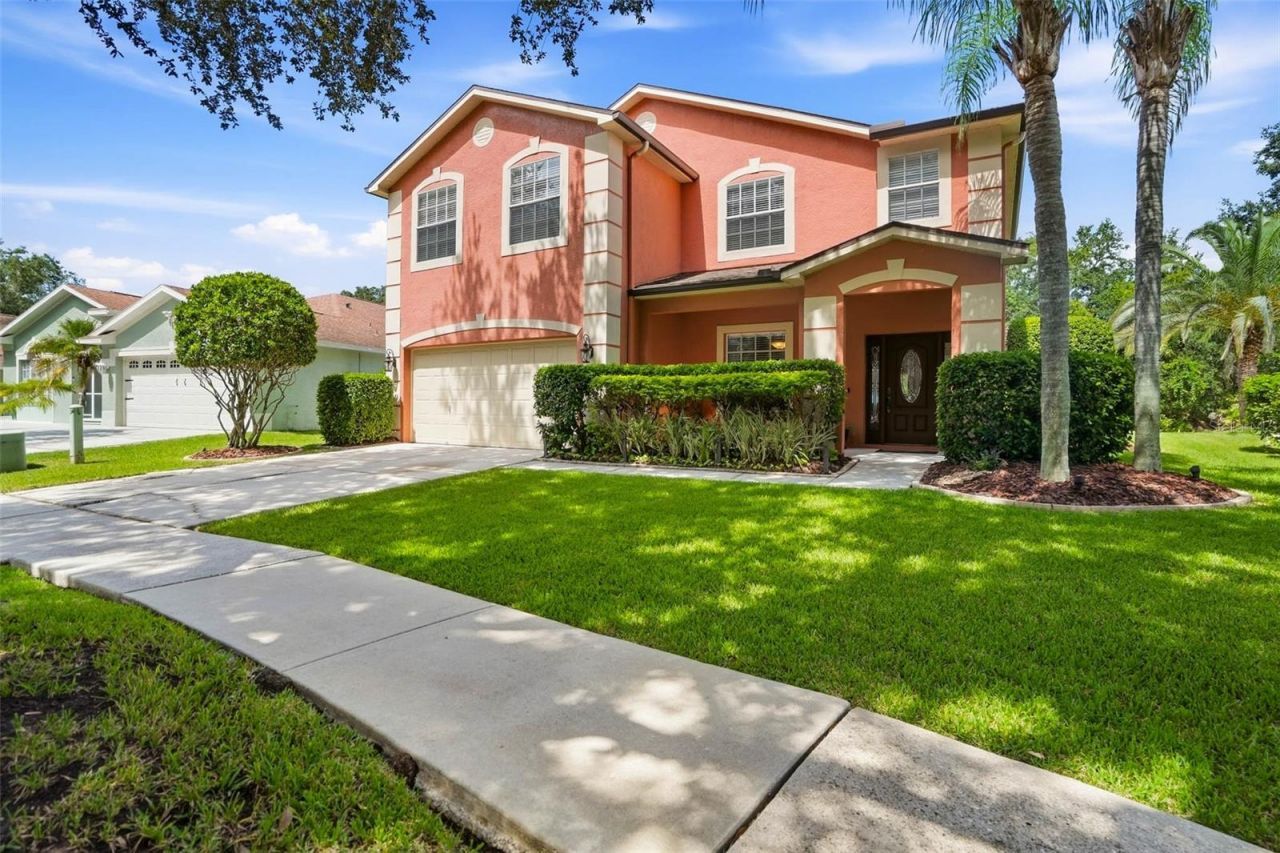
Meticulously maintained and thoughtfully updated, this two-story West Meadows residence delivers immediate curb appeal with classic terracotta stucco, mature palms, and custom landscape lighting. Full roof replacement in 2023, with high quality shingle, peel and stick underlayment, and new seamless gutters.Past the leaded-glass front door, durable wood-look tile leads from the foyer into an elegant formal dining room designed for holiday gatherings. The chef-inspired kitchen features crisp white cabinetry, rich dark granite counters, stainless appliances, double ovens, and expansive prep space. It opens directly to a bright casual breakfast nook and a spacious family room ideal for entertaining. The main level is rounded out by a dedicated home office, a convenient half bath with direct lanai access serving as the perfect pool bath, and a two-car garage with deep under-stair storage.Upstairs, genuine hardwood floors run throughout the entire second floor for an entirely carpet-free upper level. The sprawling primary retreat spans the rear of the home, featuring a private sitting area, dual walk-in closets, a soaking garden tub, a glass-enclosed shower, and dual vanities. Three well-proportioned guest bedrooms, a full secondary bath, and a dedicated laundry room complete the upper floor.Step out to a screened lanai featuring a free-form pool with a beautiful waterfall feature, and a generous shaded covered patio. Backing directly to a lush tree line rather than rear neighbors, the property offers exceptional privacy with peaceful visits from native wildlife.Situated in West Meadows, an amenity-rich master-planned community featuring resort-style aquatic facilities, including a heated Olympic lap pool, splash pad, and a recreation pool with a three-story water slide, along with lighted tennis and pickleball courts, sports fields, a fitness center, and miles of scenic nature trails. All just minutes from top-rated schools, I-75, and premier New Tampa shopping and dining.
Property Features
Property Type: Residential - Single Family
Cooling: Central Air, Zoned
Garage: 2 car attached
Heating: Central, Electric
Home Style: Florida, Traditional
Lot Size: 0.16 Acres
Roof Type: Shingle
Stories: 2.0
Taxes: $7,140
Year Built: 2001
Amenities
Ceiling Fans(s)
Chair Rail
Crown Molding
Eat-in Kitchen
High Ceilings
Kitchen/Family Room Combo
Living Room/Dining Room Combo
PrimaryBedroom Upstairs
Stone Counters
Thermostat
Walk-In Closet(s)
Window Treatments
Fire Pit
Lighting
Private Mailbox
Rain Gutters
Sidewalk
Sprinkler Metered
Feature Descriptions
Additional Rooms: Den/Library/Office, Formal Dining Room Separate, Inside Utility, Storage Rooms
Appliances: Dishwasher, Disposal, Dryer, Electric Water Heater, Microwave, Range, Range Hood, Refrigerator, Washer
Association Amenities: Park, Pickleball Court(s), Playground, Pool
Community Features: Association Recreation - Owned, Clubhouse, Deed Restrictions, Fitness Center, Park, Playground, Pool, Tennis Court(s), Street Lights
Days on Site: 4
Directions: From I-75: Take exit 270 to East/North on Bruce B Downs Blvd. Turn Left onto Highwoods Preserve Parkway. Turn Right onto New Tampa Blvd. Turn left onto Wood Sage Dr. Turn Left onto Dove Creek Drive. Home will be on the right.
Exterior: Block, Metal Frame, Stucco, Frame
Flood Zone Code: X
Flooring: Tile, Wood
Foundation: Slab
Garage Dimensions: 19x20
HOA Fee: 549/ Annually
HOA Y/N: Yes
Home Warranty Y/N: No
Listing Terms: Cash, Conventional, FHA, VA Loan
Lot: City Limits, Landscaped, Sidewalk, Paved
Lot Dimensions: 0.16
Other Equipment: Fire Pit, Irrigation Equipment
Ownership: Fee Simple
Parking: Driveway, Garage Door Opener
Parking Notes: Driveway, Garage Door Opener
Patio/Porch: Covered, Porch, Rear Porch, Screened
Pets Allowed: Cats OK, Dogs OK
Pool: Child Safety Fence, Deck, Gunite, Lighting, Outside Bath Access, Screen Enclosure
Property Attached Y/N: No
Property Sub-Type: Single Family Residence
Security: Security System, Security System Owned, Smoke Detector(s)
Sewer: Public Sewer
Showing Instructions: ShowingTime
Special Sale Provisions: None
Swimming Pool: Yes
Utilities: BB/HS Internet Available, Cable Available, Electricity Connected, Fiber Optics, Sewer Connected, Sprinkler Meter, Water Connected
Vegetation: Mature Landscaping, Trees/Landscaped
Water: Public
Water Access Y/N: No
Windows: Wood Frames
Zoning: PD-A
Room Sizes
Primary Bedroom: 34x15
Primary Bathroom: 11x9
Bedroom 2: 19x14
Bathroom 2: 10x5
Bedroom 3: 10x13
Bedroom 4: 14x12.5
Office: 10x12
Bathroom 3: 6x10
Kitchen: 13.5x12
Dining Room: 13x11
Living Room: 26.5x13.5
Family Room: 11.6x8
Utility Room: 6.5x8
Foyer: 8.5x11
Dinette: 12.5x9.5
Local Schools
High School: Freedom-HB
Middle School: Liberty-HB
Elementary School: Clark-HB
Listed By / Shown By
Listed By
Agency Name: RE/MAX PREMIER GROUP
Agency Contact: 813-929-7600
Shown By
Agency Title: Florida Executive Realty
Agency Phone: 813-908-8500

Estimate Your Payment
Estimated Payment
$ 2,268.96 per month $1,480.00 Principal & Interest $595.00 Property Tax $193.96 Homeowner's Insurance
19150 Dove Creek Drive | MLS# TB8551474
This single family home located at 19150 Dove Creek Drive, Tampa, FL 33647 is currently listed for sale with an asking price of $665,000. This property was built in 2001 and has 4 bedrooms and 2 full and 1 partial baths with 2904 sq. ft. Dove Creek Drive is located in the WEST MEADOWS PRCL 5 subdivision. Search WEST MEADOWS PRCL 5 real estate on www.floridaexecutiverealty.com today.