
BEDS4
BATHS3 full 1 partial
SQUARE FEET3,058
MLS#TB8516624
STATUSPending
PROPERTY TYPEResidential - Single Family
SUBDIVISIONWEST MEADOWS PARCELS 12A 12B-1
Property Description
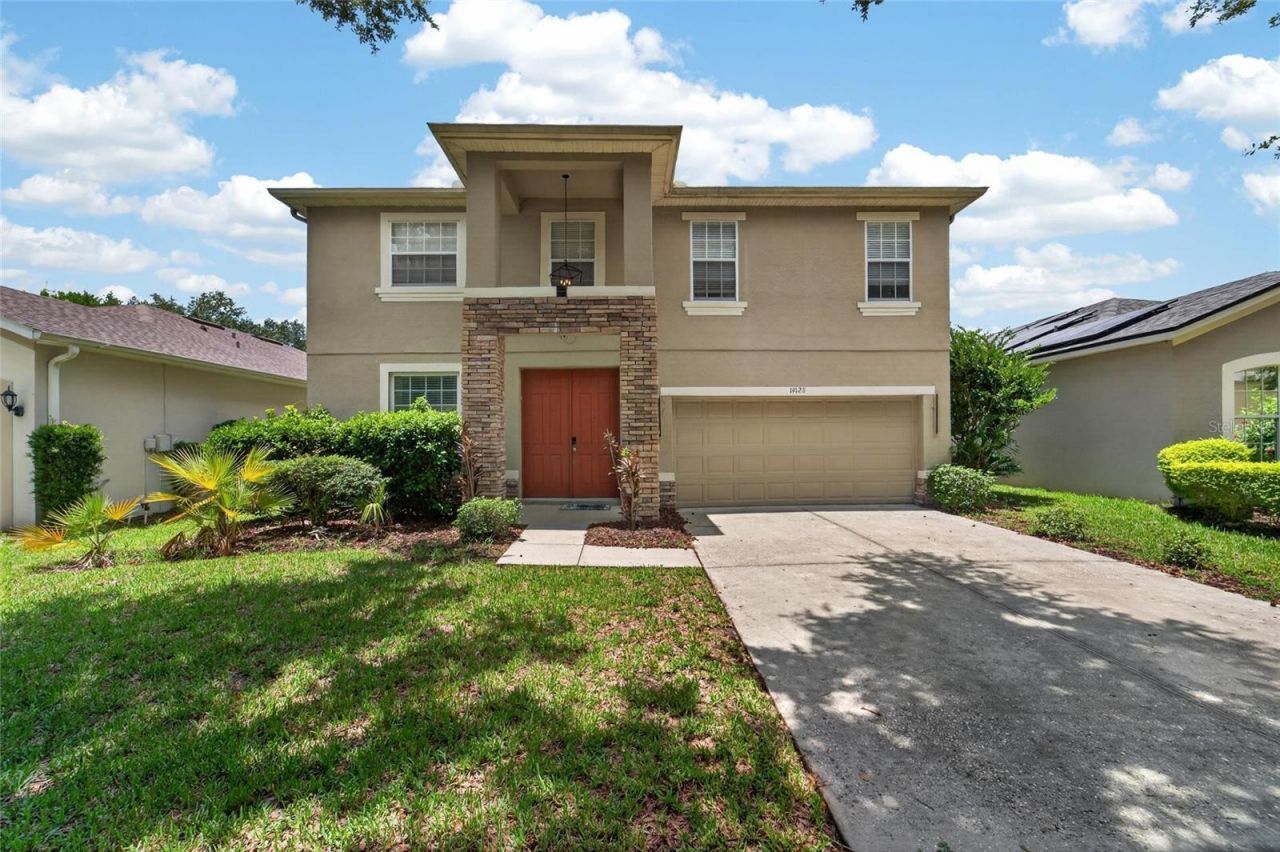
Under contract-accepting backup offers. Rare opportunity in The Preserve at West Meadows - this former Centex model home lives like new construction at resale pricing. 4BR/3.5BA, 3,058 sq ft, screened & caged POOL overlooking protected conservation with NO REAR NEIGHBORS. NEW ROOF (2021), NEW POOL PUMP (2026), and fully PAID-OFF SOLAR at close - buyer inherits real utility savings from day one, not a lease to assume. Soaring ceilings, formal living/dining, upstairs loft perfect for a media room or home office, island kitchen with Corian counters and abundant storage. Gated, resort-style community: pool, fitness center, tennis, dog park, walking trails. Minutes to I-75. This home is priced below recent neighborhood sales on a $/sq ft basis - motivated seller, won't last at this number.
Property Features
Property Type: Residential - Single Family
Cooling: Central Air
Garage: 2 car attached
Heating: Electric
Home Style: Contemporary
Lot Size: 0.13 Acres
Roof Type: Shingle
Stories: 2.0
Taxes: $8,451
Year Built: 2002
Amenities
Ceiling Fans(s)
In Wall Pest System
Kitchen/Family Room Combo
Living Room/Dining Room Combo
Pest Guard System
PrimaryBedroom Upstairs
Solid Surface Counters
Solid Wood Cabinets
Thermostat
Walk-In Closet(s)
Window Treatments
Balcony
Private Mailbox
Sidewalk
Feature Descriptions
Additional Rooms: Family Room, Inside Utility, Loft
Appliances: Dishwasher, Disposal, Dryer, Electric Water Heater, Exhaust Fan, Microwave, Range, Range Hood, Refrigerator, Washer
Association Amenities: Basketball Court, Clubhouse, Fitness Center, Gated, Playground, Pool, Tennis Court(s), Trail(s)
Builder: Centex
Community Features: Deed Restrictions, Dog Park, Fitness Center, Gated Community - No Guard, Playground, Pool, Sidewalks, Tennis Court(s), Street Lights
Days on Site: 72
Directions: From I-75 go East on Bruce B Downs Blvd to New Tampa Blvd. Turn left and go approx. 1 mile to The Preserves. House is on the left as you come through the gate.
Exterior: Block, Stucco
Flood Zone Code: x
Flooring: Carpet, Ceramic Tile
Foundation: Slab
Frontage Pond: 100
Garage Dimensions: 20X22
HOA Fee: 1331/ Annually
HOA Y/N: Yes
Home Warranty Y/N: No
Listing Terms: Cash, Conventional, FHA, VA Loan
Lot: Sidewalk, Paved
Lot Dimensions: 0.13
Other Fees: $400/ Annual
Ownership: Fee Simple
Parking: Driveway, Garage Door Opener
Parking Notes: Driveway, Garage Door Opener
Patio/Porch: Covered, Deck, Rear Porch, Screened
Pets Allowed: Yes
Pets Restrictions: Pet restrictions need to be verified with the HOA.
Pool: Gunite, In Ground, Pool Sweep, Screen Enclosure
Property Attached Y/N: No
Property Sub-Type: Single Family Residence
Security: Gated Community, Security System
Sewer: Public Sewer
Showing Instructions: Supra Lock Box, Go Direct
Special Sale Provisions: None
Swimming Pool: Yes
Utilities: BB/HS Internet Available, Cable Connected, Electricity Connected, Fire Hydrant, Phone Available, Public, Sewer Connected, Underground Utilities, Water Connected
Vegetation: Mature Landscaping, Oak Trees
Water: Public
Water Access Y/N: No
Waterfront Features: Pond
Water View: Pond
Windows: Blinds, Drapes, Rods, Window Treatments
Zoning: PD-A
Room Sizes
Living Room: 14x17
Primary Bedroom: 15x22
Bedroom 1: 11x13
Bedroom 2: 11x13
Bedroom 3: 12x17
Loft: 12x17
Kitchen: 9x14
Local Schools
High School: Freedom-HB
Middle School: Liberty-HB
Elementary School: Clark-HB
Listed By / Shown By
Listed By
Agency Name: CENTURY 21 LINK REALTY, INC.
Agency Contact: 813-684-0036
Shown By
Agency Title: Florida Executive Realty
Agency Phone: 813-908-8500

Estimate Your Payment
Estimated Payment
$ 2,088.73 per month $1,224.06 Principal & Interest $704.25 Property Tax $160.42 Homeowner's Insurance
19128 Meadow Pine Drive | MLS# TB8516624
This single family home located at 19128 Meadow Pine Drive, Tampa, FL 33647 is currently listed for sale with an asking price of $550,000. This property was built in 2002 and has 4 bedrooms and 3 full and 1 partial baths with 3058 sq. ft. Meadow Pine Drive is located in the WEST MEADOWS PARCELS 12A 12B-1 subdivision. Search WEST MEADOWS PARCELS 12A 12B-1 real estate on www.floridaexecutiverealty.com today.