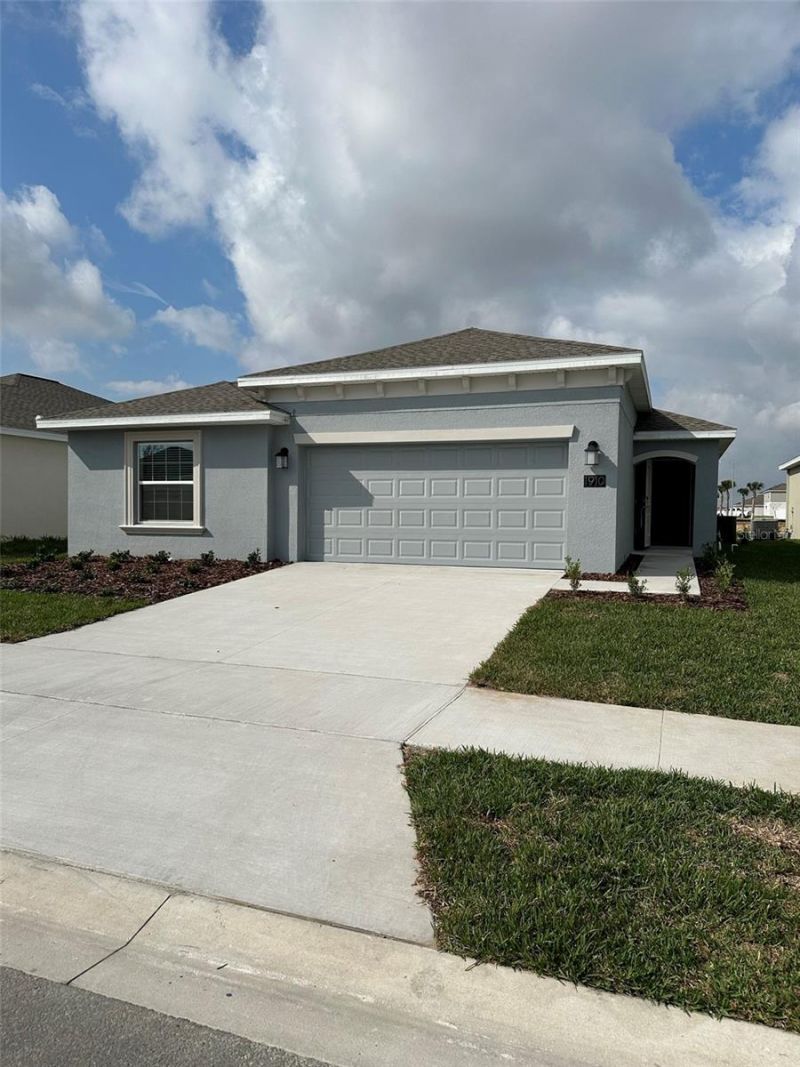

BEDS4
BATHS2 full
SQUARE FEET1,821
MLS#O6435411
STATUSActive
PROPERTY TYPERental - Single Family
SUBDIVISIONCYPRESS PARK ESTATES
Property Description
HOME FOR LEASE. Welcome home to Cypress Park Estates in Haines City. This Harrisburg Floor Plan offers an open andspacious floorplan complete with 4 bedrooms and 2 bathrooms. Upgrades include stainless-steel appliances, solidsurface countertops and oversized tile flooring in all the wet areas. The large open Kitchen features a center islandthat overlooks the spacious Café and Family Room. Master Suite includes a generous spa-inspired master bath, his andher vanity, and large walk-in closet. This energy efficient home is complete with SOLAR PANELS WHICH WILL DRASTICALLYREDUCE UTILITY BILLS. and a generous 2-car Garage. This energy connected home with ring doorbell installed. TheCypress Park Community has all the modern conveniences of shopping, restaurants, golf, and schools nearby. Enjoy themany parks, outdoor scenery, wildlife, fishing, and picnicking the area has to offer. Work is underway to complete acommunity pool, cabanas, playground, and dog park. Cypress Park Estates has the perfect balance of convenience,nature, and all the amenities for your family's enjoyment.
Property Features
Property Type: Rental - Single Family
Cooling: Central Air
Garage: 2 car attached
Heating: Central, Electric
Lot Size: 0.13 Acres
Stories: 1.0
Year Built: 2023
Amenities
In Wall Pest System
Living Room/Dining Room Combo
Primary Bedroom Main Floor
Solid Surface Counters
Solid Wood Cabinets
Stone Counters
Thermostat
Sidewalk
Sliding Doors
Feature Descriptions
Appliances: Cooktop, Dishwasher, Disposal, Electric Water Heater, Refrigerator, Washer
Association Amenities: Playground, Pool
Builder: LENNAR
Community Features: Dog Park, Playground, Pool, Street Lights
Days on Site: 4
Directions: I-4 W to Haines City exit, take 27S, left Patterson Rd, right Eaglecrest Dr., Left Citrus PointeDr.
Energy Efficient: Thermostat
Flood Zone Code: A
Flooring: Carpet, Ceramic Tile
Garage Dimensions: 19X21
HOA Y/N: Yes
Home Warranty Y/N: No
Lease Terms: Twelve Months
Lot Dimensions: 0.13
Model: HARRISBURG
Number of Pets: 1
Parking: Driveway, Garage Door Opener
Parking Notes: Driveway, Garage Door Opener
Patio/Porch: Patio
Pets Allowed: Breed Restrictions, Dogs OK, Pet Deposit
Pets Restrictions: NO AGGRESSIVE BREEDS. MUST BE ON LEASH AT ALL TIMES.
Pets Size: Small (16-35 Lbs.)
Pets Weight (Max): 35
Property Attached Y/N: No
Property Sub-Type: Single Family Residence
Security: Smoke Detector(s)
Showing Instructions: Call Listing Agent 2,Call Before Showing, Call Listing Agent, Combination Lock Box, Lockbox
Utilities: BB/HS Internet Available, Underground Utilities
Water: Public
Water Access Y/N: No
Windows: Blinds, Shades
Room Sizes
Kitchen: 10x13
Great Room: 16x15
Dinette: 15x15
Primary Bedroom: 15x12
Bedroom 2: 10x11
Bedroom 3: 10x11
Bedroom 4: 10x11
Bathroom 2: 9x6
Primary Bathroom: 10x7
Foyer: 5x6
Laundry: 6x6
Listed By / Shown By
Listed By
Agency Name: JC FLORIDA REALTY LLC
Agency Contact: 407-257-8265
Shown By
Agency Title: Florida Executive Realty
Agency Phone:

1910 Pond Pine Court | MLS# O6435411
This property located at 1910 Pond Pine Court , Haines City, FL 33844 is currently listed for rent with an asking price of $2,200 / Monthly. Search Haines City real estate on www.floridaexecutiverealty.com today.