
BEDS3
BATHS2 full
SQUARE FEET1,078
MLS#OM730137
STATUSActive
PROPERTY TYPEResidential - Single Family
SUBDIVISIONDUNNELLON HEIGHTS
Property Description
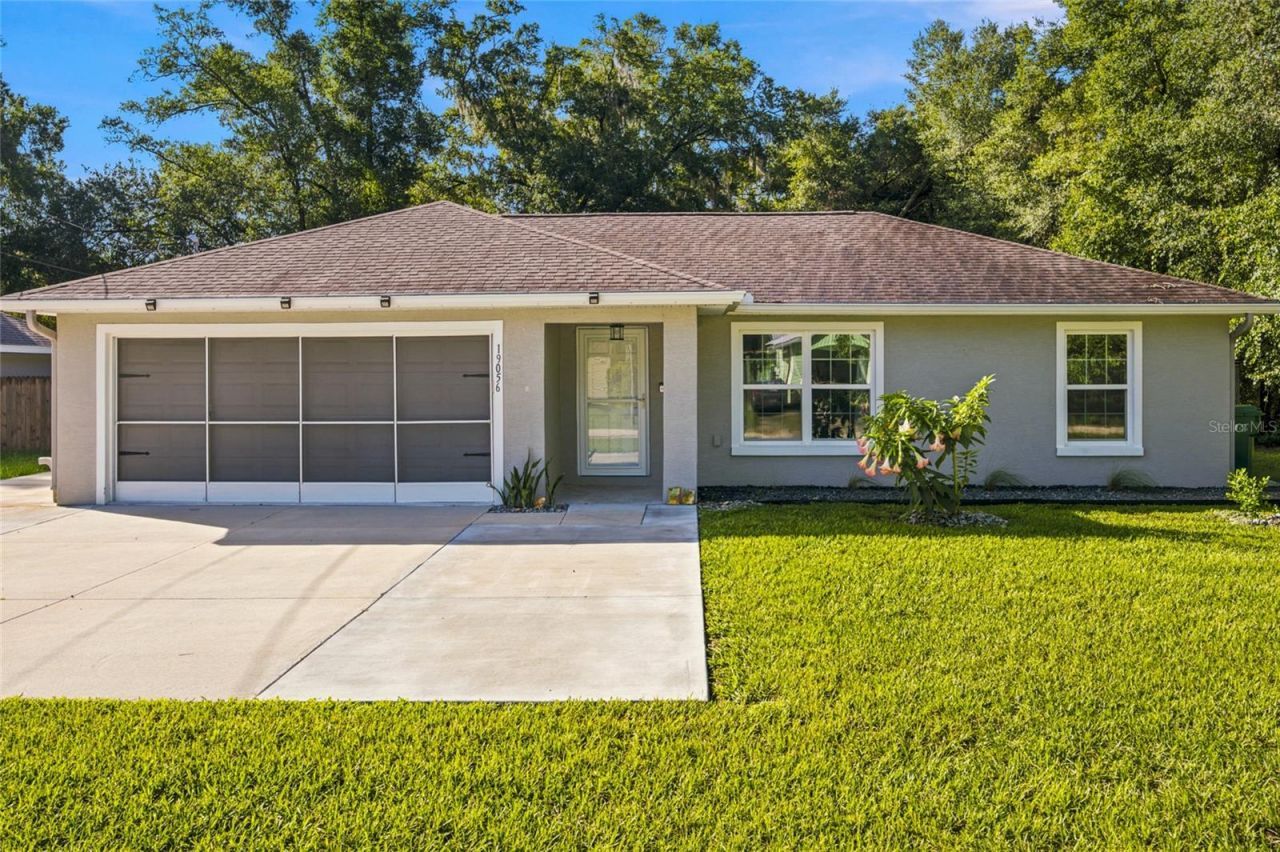
Looking for a comfortable home in a great location? This well-maintained 3 bedroom, 2 bathroom home, built in 2020, offers an easygoing Florida lifestyle with plenty of room to enjoy it. Located within the city limits of Dunnellon, you're just two blocks from the family fun of the Rainbow River and close to the Blue Run hiking and biking trail. Spend the day on the river or exploring the trails afterwards have dinner at one of Dunnellon's fine restaurants. Inside, the home features an open split-bedroom floor plan with cathedral ceilings and luxury vinyl plank flooring throughout. The kitchen offers solid wood cabinets, granite countertops, and stainless steel appliances, making it both practical and inviting. The primary bedroom includes a walk-in closet and private bathroom. The outdoor space is where this home really shines. The large backyard is fully enclosed with a 6-foot wood privacy fence and includes a storage shed, firepit area, and plenty of room to relax. Over the open patio is a fully electric awning provides a shaded spot to enjoy those sunny Florida afternoons. Whether you're looking for a full-time home, a weekend getaway, or an investment property, this one is worth a look. You'll have the feel of small-town living while being close to shops, restaurants, rivers, trails, and natural beauty.Come take a look and see how easy Florida living can be!
Property Features
Property Type: Residential - Single Family
Cooling: Central Air
Fenced: Yes
Garage: 2 car attached
Heating: Central, Electric, Heat Pump
Home Style: Florida, Traditional
Lot Size: 0.23 Acres
Roof Type: Shingle
Stories: 1.0
Taxes: $1,462
Year Built: 2020
Amenities
Cathedral Ceiling(s)
Ceiling Fans(s)
Eat-in Kitchen
Open Floorplan
Primary Bedroom Main Floor
Split Bedroom
Stone Counters
Thermostat
Walk-In Closet(s)
Lighting
Rain Gutters
Sidewalk
Sliding Doors
Storage
Feature Descriptions
Appliances: Dishwasher, Dryer, Microwave, Range, Refrigerator, Washer
Days on Site: 18
Directions: In Dunnellon at the corner of 41 and 484, head East on 41. Go 1.9 mile and turn R onto S Bridges Rd. Go 600 ft and make a R on St Benedict Dr. Go 450 ft and home will be on you L.
Exterior: Block, Concrete, Stucco
Fencing: Fenced, Wood
Flood Zone Code: X
Flooring: Luxury Vinyl
Foundation: Slab
Garage Dimensions: 18X20
Home Warranty Y/N: No
Listing Terms: Cash, Conventional, FHA, VA Loan
Lot: Cleared, City Limits, Landscaped, Level, Sidewalk
Lot Dimensions: 0.23
Other Structures: Shed(s), Storage
Ownership: Fee Simple
Parking: Driveway, Garage Door Opener, Parking Pad
Parking Notes: Driveway, Garage Door Opener, Parking Pad
Patio/Porch: Patio
Pets Allowed: Yes
Property Attached Y/N: No
Property Sub-Type: Single Family Residence
Sewer: Public Sewer
Showing Instructions: Other, See Remarks
Special Sale Provisions: None
Utilities: Electricity Connected, Public, Sewer Connected, Water Connected
Vegetation: Trees/Landscaped
Water: Public
Water Access Y/N: No
Zoning: R3A
Room Sizes
Living Room: 16x13
Kitchen: 9x12
Primary Bedroom: 12x12
Local Schools
High School: Dunnellon High School
Middle School: Dunnellon Middle School
Elementary School: Dunnellon Elementary School
Listed By / Shown By
Listed By
Agency Name: TCT REALTY GROUP LLC
Agency Contact: 352-895-9044
Shown By
Agency Title: Florida Executive Realty
Agency Phone: 813-908-8500

Estimate Your Payment
Estimated Payment
$ 713.13 per month $522.79 Principal & Interest $121.83 Property Tax $68.51 Homeowner's Insurance
19056 Saint Benedict Drive | MLS# OM730137
This single family home located at 19056 Saint Benedict Drive , Dunnellon, FL 34432 is currently listed for sale with an asking price of $234,900. This property was built in 2020 and has 3 bedrooms and 2 full baths with 1078 sq. ft. Saint Benedict Drive is located in the DUNNELLON HEIGHTS subdivision. Search DUNNELLON HEIGHTS real estate on www.floridaexecutiverealty.com today.