
BEDS4
BATHS3 full
SQUARE FEET1,941
MLS#C7530351
STATUSActive
PROPERTY TYPEResidential - Single Family
SUBDIVISIONSCENIC TERRACE
Property Description
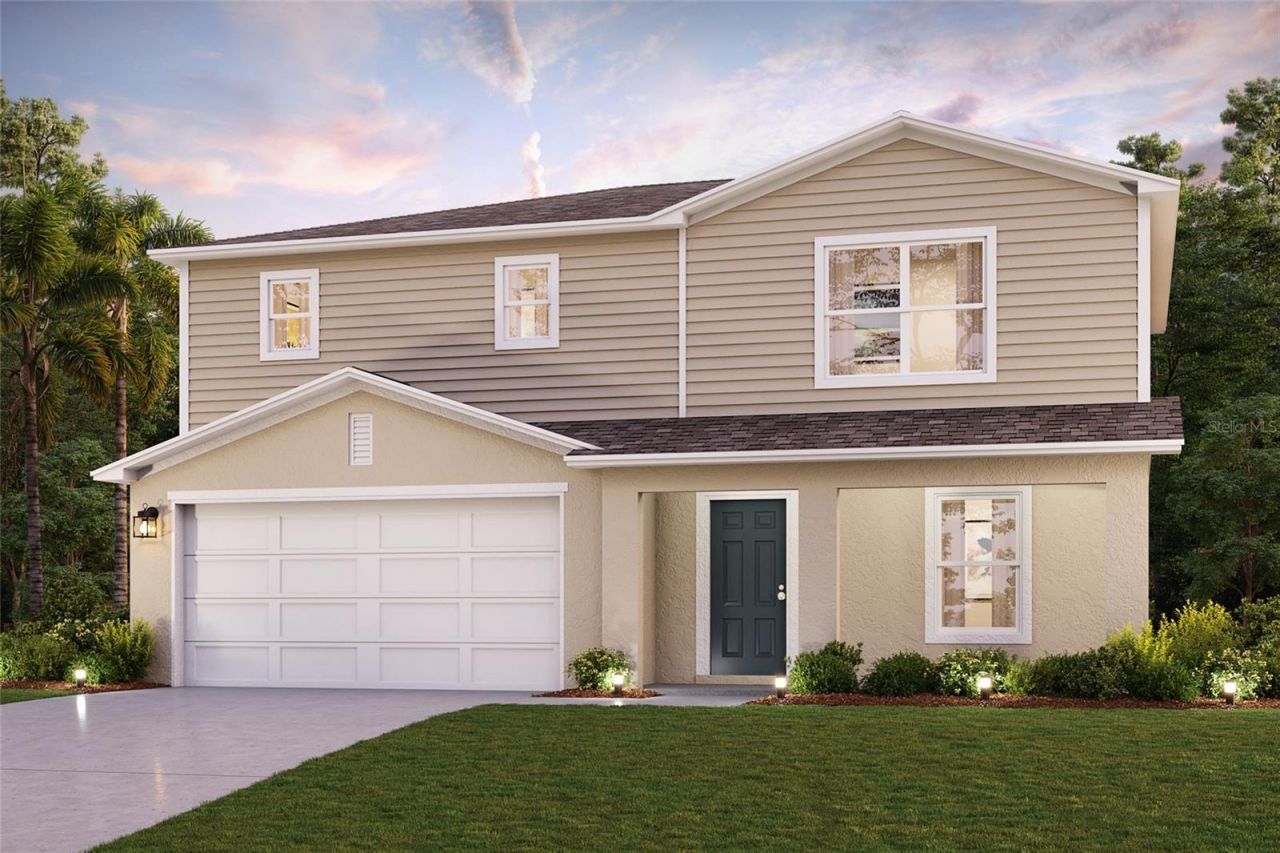
Under Construction. The Cambria Plan is a 2-story home that seamlessly blends communal and private spaces, ideal for both entertaining and relaxing. The sleek kitchen showcases beautiful cabinetry, Quartz countertops, and stainless steel appliances, including a smooth-top range, microwave hood, and dishwasher. The main floor includes a spacious bedroom, while the upper level features additional bedrooms and a handy laundry room. The primary suite offers a dual vanity bath and a spacious walk-in closet. A welcoming game room adds extra space for fun. This home is a must-see with a 2-car garage, energy-efficient windows, and a 1-year home warranty. Community Amenities:Community PoolDog ParkPlayground. Pricing shown reflects available seller incentives when financing is obtained through the seller's preferred lender. Terms and conditions apply.
Property Features
Property Type: Residential - Single Family
Cooling: Central Air
Garage: 2 car attached
Heating: Central, Electric, Heat Pump
Home Style: Other, Traditional
Lot Size: 0.13 Acres
Roof Type: Shingle
Stories: 2.0
Taxes: $4,258
Year Built: 2026
Amenities
Open Floorplan
PrimaryBedroom Upstairs
Stone Counters
Thermostat
Walk-In Closet(s)
Lighting
Other
Sidewalk
Feature Descriptions
Additional Rooms: Media Room
Appliances: Dishwasher, Electric Water Heater, Microwave, Other, Range
Association Amenities: Other
Builder: Century Complete
Days on Site: 45
Directions: Head north on US-17/US-92, Continue on Lowry Ave. Take N 12th St to N 10th St, Continue on N 10th St to Floyd Rd, Continue on Floyd Rd. Take Palmeroy Rd to Poppy Dr.
Exterior: Block, Stucco
Flood Zone Code: X
Flooring: Carpet, Vinyl
Foundation: Slab
Garage Dimensions: 19X20
HOA Fee: 176.7/ Quarterly
HOA Y/N: Yes
Home Warranty Y/N: No
Listing Terms: Cash, Conventional, FHA, USDA Loan, VA Loan
Lot Dimensions: 0.13
Model: CAMBRIA-B6
Ownership: Fee Simple
Parking: Driveway, Garage Door Opener
Parking Notes: Driveway, Garage Door Opener
Patio/Porch: Other, Patio
Pets Allowed: Yes
Property Attached Y/N: No
Property Sub-Type: Single Family Residence
Security: Smoke Detector(s)
Sewer: Public Sewer
Showing Instructions: Appointment Only, Call Listing Office, See Remarks
Special Sale Provisions: None
Utilities: Electricity Connected, Other, Sewer Connected, Water Connected
Water: Public
Water Access Y/N: No
Windows: Double Pane Windows, Insulated Windows, Low-Emissivity Windows, Thermal Windows
Listed By / Shown By
Listed By
Agency Name: WJH BROKERAGE FL LLC
Agency Contact: 321-238-8595
Shown By
Agency Title: Florida Executive Realty
Agency Phone: 813-908-8500

Estimate Your Payment
Estimated Payment
$ 1,142.70 per month $696.58 Principal & Interest $354.83 Property Tax $91.29 Homeowner's Insurance
1890 Poppy Drive | MLS# C7530351
This single family home located at 1890 Poppy Drive, Haines City, FL 33844 is currently listed for sale with an asking price of $312,990. This property was built in 2026 and has 4 bedrooms and 3 full baths with 1941 sq. ft. Poppy Drive is located in the SCENIC TERRACE subdivision. Search SCENIC TERRACE real estate on www.floridaexecutiverealty.com today.