
BEDS3
BATHS2 full
SQUARE FEET1,906
MLS#TB8555340
STATUSActive
PROPERTY TYPEResidential - Single Family
SUBDIVISIONDOUGLAS MANOR ESTATES
Property Description
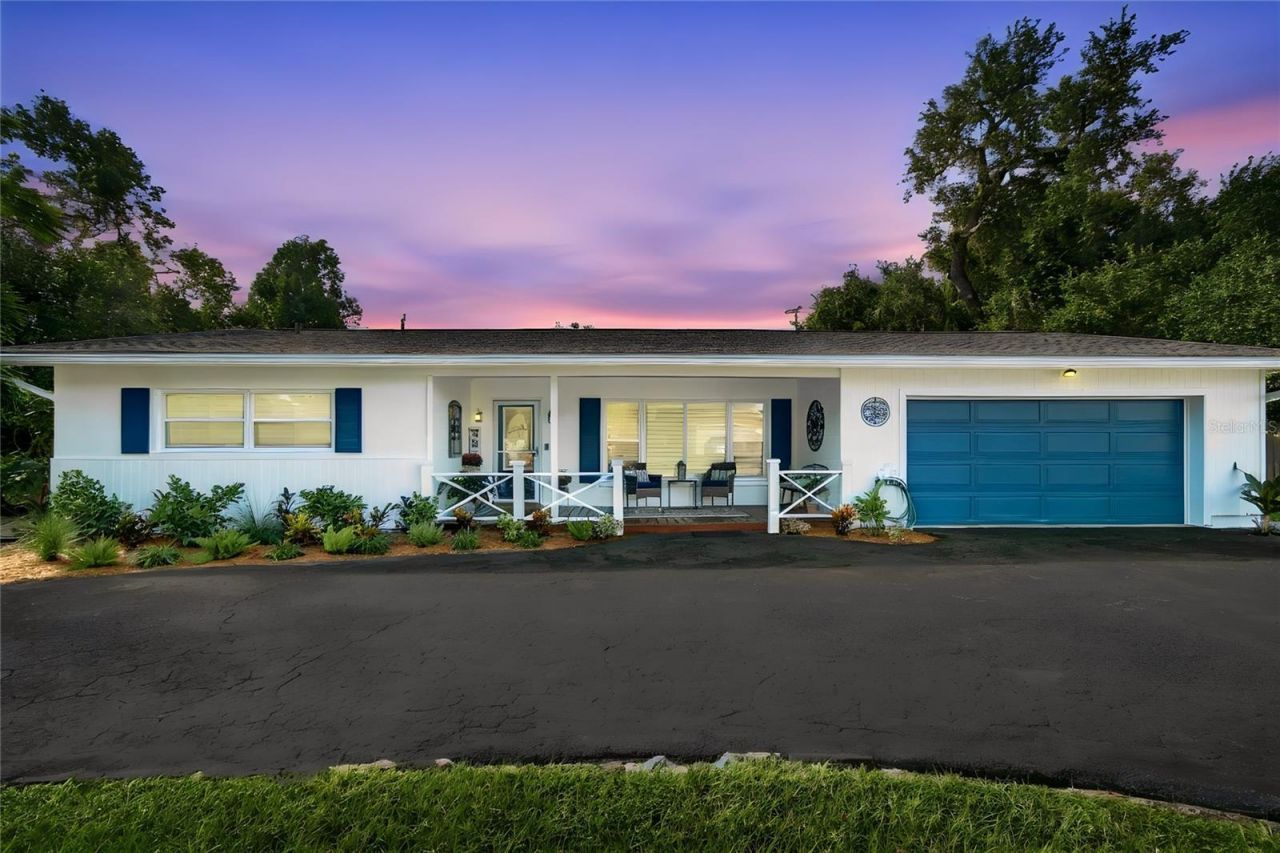
Welcome home to this incredible Executive Beach house. Don't wait to come and see this Remodeled 3/2/2 with a Pool in the heart of world famous Clearwater. From the moment you walk in you feel like your on vacation in this Key West style beauty. Gorgeous custom Chefs Kitchen featuring Exotic Quartz countertops, Stainless Steel Appliances, Glass pantry and island with breakfast bar. There is a huge butlers pantry with storage,dog wash area and laundry. This open concept is perfect for a big family or entertaining. The large Primary suite features retractable sliders to the gorgeous pool deck, walk-in closet and Spa like en-suite bath with custom Stone and tile. The Pool deck feels like a 5 Star hotel and a back yard oasis. This is a well taken care of home. Out back is a Storage cottage, Dog run and Firepit area. Beautiful Plank Tile Flooring.Only 4 miles to Clearwater beach featuring wold class Dining, Fishing and entertainment. Secluded yet Centrally located 5 minutes to major roads and 20 minutes to 2 airports. Come have a look and fall in Love before someone else does!
Property Features
Property Type: Residential - Single Family
Cooling: Central Air
Fenced: Yes
Garage: 2 car attached
Heating: Electric
Home Style: Cape Cod, Craftsman, Key West
Lot Size: 0.28 Acres
Roof Type: Shingle
Stories: 1.0
Taxes: $5,081
Year Built: 1959
Amenities
Ceiling Fans(s)
Kitchen/Family Room Combo
Open Floorplan
Window Treatments
Dog Run
Feature Descriptions
Appliances: Built-In Oven, Cooktop, Disposal, Dryer, Refrigerator, Washer
Days on Site: 12
Directions: South from Gulf to bay or North from Belleair road from Keen go East on Bugle to address on Right.
Exterior: Block, Stucco
Fencing: Fenced
Flood Zone Code: X
Flooring: Luxury Vinyl, Tile
Foundation: Block
Home Warranty Y/N: No
Listing Terms: Cash, Conventional, FHA, VA Loan
Lot Dimensions: 0.28
Ownership: Fee Simple
Parking: Circular Driveway
Parking Notes: Circular Driveway
Patio/Porch: Covered, Deck, Enclosed, Front Porch, Screened
Pool: In Ground, Gunite
Property Attached Y/N: No
Property Sub-Type: Single Family Residence
Sewer: Private Sewer
Showing Instructions: Supra Lock Box, Appointment Only, ShowingTime
Spa: In Ground
Special Sale Provisions: None
Swimming Pool: Yes
Utilities: Public
Vegetation: Trees/Landscaped
Water: Public
Water Access Y/N: No
Zoning: R-3
Room Sizes
Living Room: 21x15
Kitchen: 15x11
Primary Bathroom: 18x15
Primary Bedroom 2: 12x17
Listed By / Shown By
Listed By
Agency Name: CHARLES RUTENBERG REALTY INC
Agency Contact: 866-580-6402
Shown By
Agency Title: Florida Executive Realty
Agency Phone: 813-908-8500

Estimate Your Payment
Estimated Payment
$ 2,031.93 per month $1,422.14 Principal & Interest $423.42 Property Tax $186.38 Homeowner's Insurance
1889 Bugle Lane | MLS# TB8555340
This single family home located at 1889 Bugle Lane, Clearwater, FL 33764 is currently listed for sale with an asking price of $639,000. This property was built in 1959 and has 3 bedrooms and 2 full baths with 1906 sq. ft. Bugle Lane is located in the DOUGLAS MANOR ESTATES subdivision. Search DOUGLAS MANOR ESTATES real estate on www.floridaexecutiverealty.com today.