
BEDS2
BATHS2 full
SQUARE FEET1,038
MLS#TB8528807
STATUSActive
PROPERTY TYPEResidential - Condominium
SUBDIVISIONPINE RIDGE AT PALM HARBOR
Property Description
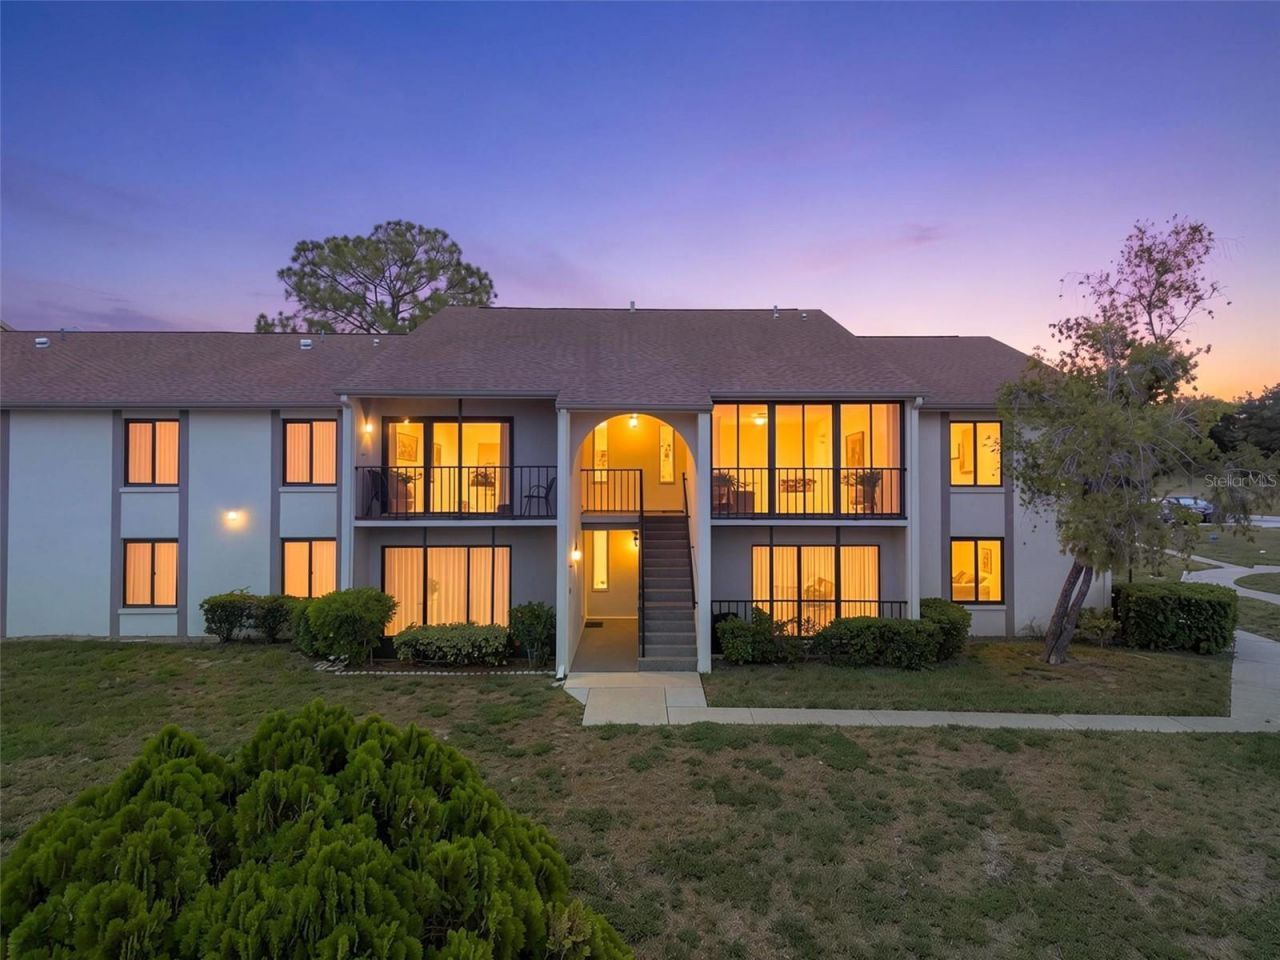
Unique Opportunity to own this special, fully furnished Condominium in the desirable Pine Ridge 55+ community of Palm Harbor, Florida. Enjoy the Florida lifestyle in this well maintained second floor 2 bedroom 2 bathroom condo that is conveniently located to dining, shopping, parks, beaches, golf courses and so much more. The views of the tranquil pond from the balcony, living room and bedrooms emits a calm and relaxing setting. The condo has had several upgrades such as PGT Impact Windows and Patio triple doors, Air Conditioner installed August 2023, Water Filtration system under sink installed 2023, New Hot Water Heater installed 2022. Other serviced items include clothes dryer exhaust cleaned May 2026 and water softener serviced and filled May 2026. Reasonable HOA fees include cable, internet,water, sewer, trash, roof, exterior pest control. This Community offers amenities such as heated pool and spa, clubhouse, shuffleboard courts, paved walking trails. Pine Ridge is a socially active and pet friendly community. This condo makes a great full,or part time, investment or retirement home. This is a must see, move in ready and great value opportunity. Book your appointment today.
Property Features
Property Type: Residential - Condominium
Cooling: Central Air
Heating: Electric
Lot Size: 0.74 Acres
Roof Type: Shingle
Stories: 1.0
Taxes: $1,073
Year Built: 1983
Amenities
Ceiling Fans(s)
Living Room/Dining Room Combo
Thermostat
Walk-In Closet(s)
Window Treatments
Sliding Doors
Feature Descriptions
Appliances: Dishwasher, Disposal, Dryer, Microwave, Range, Refrigerator, Washer, Water Softener
Community Features: Association Recreation - Owned, Buyer Approval Required, Clubhouse, Pool
Condo Fee: $406/ Monthly
Directions: From U.S. 19 N, turn right on Pine Ridge Way N, then go right at first parking lot to building 501, condo is on South side of building with pond view.
Exterior: Block
Flood Zone Code: X
Flooring: Laminate
Foundation: Block
HOA Y/N: Yes
Home Warranty Y/N: No
Listing Terms: Cash, Conventional
Lot Dimensions: 0.74
Number of Pets: 1
Ownership: Condominium
Pets Allowed: Yes
Pets Restrictions: Buyer and Buyer's agent to verify pet Restrictions
Pets Size: Small (16-35 Lbs.)
Pets Weight (Max): 35
Property Attached Y/N: No
Property Sub-Type: Condominium
Senior Community: Yes
Sewer: Public Sewer
Showing Instructions: Supra Lock Box, Lock Box Electronic-CBS Code Required
Special Sale Provisions: None
Utilities: BB/HS Internet Available, Cable Available, Electricity Available, Public, Water Available, Water Connected
Water: Public
Water Access Y/N: No
Room Sizes
Living Room: 18x18
Kitchen: 8x16
Primary Bedroom: 14x14
Bedroom 2: 10x11
Primary Bathroom: 5x8
Bathroom 2: 6x8
Local Schools
High School: Palm Harbor Univ High-PN
Middle School: Carwise Middle-PN
Elementary School: Highland Lakes Elementary-PN
Listed By / Shown By
Listed By
Agency Name: KELLER WILLIAMS REALTY- PALM HARBOR
Agency Contact: 727-772-0772
Shown By
Agency Title: Florida Executive Realty
Agency Phone: 813-908-8500

Estimate Your Payment
Estimated Payment
$ 554.85 per month $411.51 Principal & Interest $89.42 Property Tax $53.93 Homeowner's Insurance
1882 Pine Ridge Way W, Unit C2 | MLS# TB8528807
This condo located at 1882 Pine Ridge Way W, Unit C2, Palm Harbor, FL 34684 is currently listed for sale with an asking price of $184,900. This property was built in 1983 and has 2 bedrooms and 2 full baths with 1038 sq. ft. Pine Ridge Way W, Unit C2 is located in the PINE RIDGE AT PALM HARBOR subdivision. Search PINE RIDGE AT PALM HARBOR real estate on www.floridaexecutiverealty.com today.