
BEDS4
BATHS3 full
SQUARE FEET2,488
MLS#O6436558
STATUS(Short Sale) - Active
PROPERTY TYPEResidential - Single Family
SUBDIVISIONSOLARA RESORT
Property Description
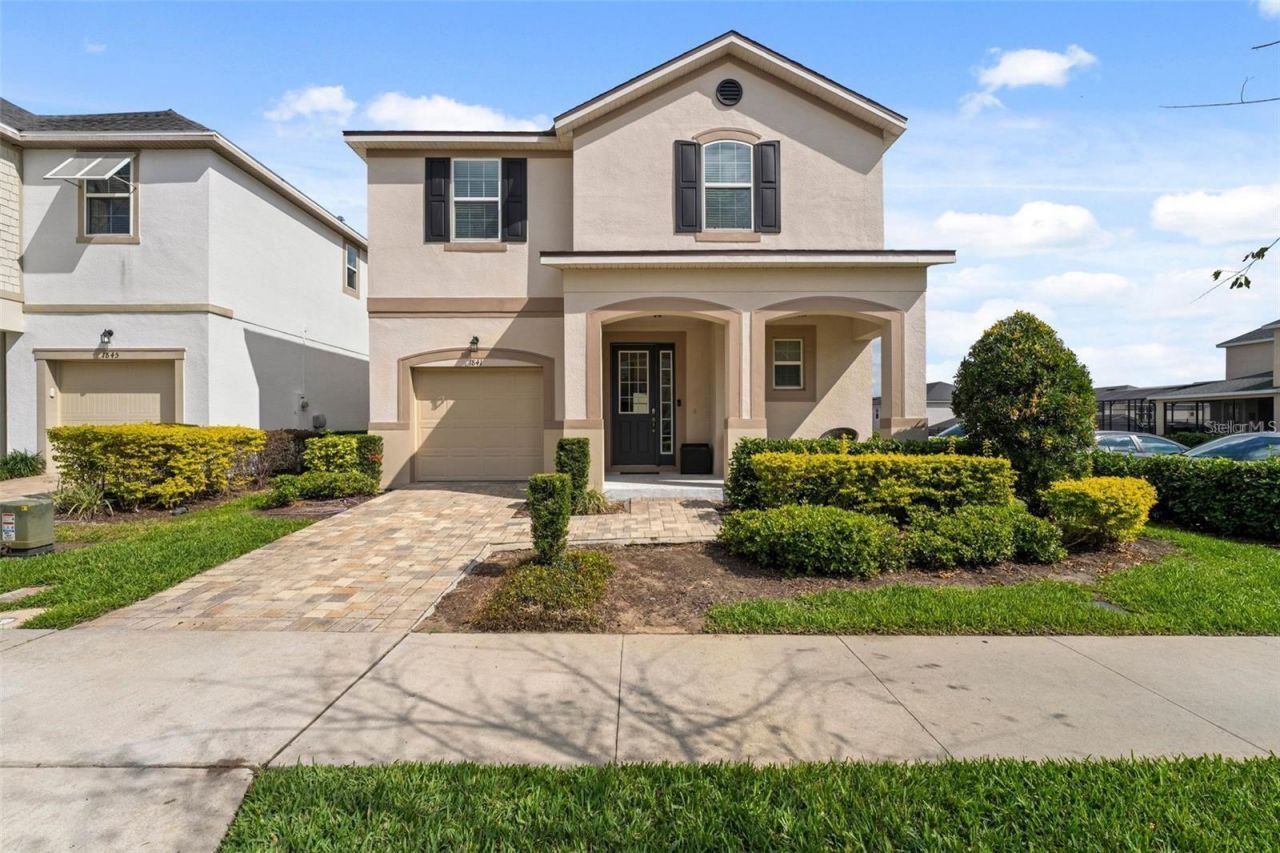
Short Sale. Experience resort-style living in this fully furnished 4-bedroom, 3-bathroom vacation home located in the highly desirable Solara Resort. Designed with short-term rentals in mind, this property is ready for its next owner to enjoy personally or add to their investment portfolio. The home features an open and spacious layout, stylish professionally selected furnishings, a fully equipped kitchen, and a private heated pool and spa perfect for relaxing after a day at the parks. Solara Resort offers an exceptional lineup of amenities, including a grand clubhouse, heated resort-style pool, FlowRider Surf Simulator (*additional fee required), fitness center, on-site bar and grill, coffee bar, sundries store, basketball, soccer and sand volleyball courts, playground, poolside cabanas, indoor and outdoor lounge areas, and a game room with a sports simulator featuring golf, football, soccer and more. Conveniently located near Walt Disney World, Disney Springs, Universal Studios, SeaWorld, International Drive, dining, shopping and entertainment. Fully furnished and ready to go, this is a great opportunity to own a vacation home with short-term rental potential in one of Central Florida's popular resort communities.
Property Features
Property Type: Residential - Single Family
Cooling: Central Air
Garage: 2 car attached
Heating: Central
Lot Size: 0.11 Acres
Roof Type: Shingle
Stories: 2.0
Taxes: $7,527
Year Built: 2018
Amenities
Ceiling Fans(s)
Eat-in Kitchen
Kitchen/Family Room Combo
Living Room/Dining Room Combo
Lighting
Feature Descriptions
Appliances: Dishwasher, Disposal, Dryer, Freezer, Microwave, Refrigerator, Washer
Days on Site: 6
Directions: Take 192 West- Turn left on Westside Boulevard- Turn right into the gate area.
Exterior: Stucco
Flood Zone Code: X
Flooring: Carpet, Tile
Foundation: Slab
Garage Dimensions: 20x20
HOA Fee: 717/ Monthly
HOA Y/N: Yes
Home Warranty Y/N: No
Listing Terms: Cash, Conventional, FHA, Special Funding, VA Loan
Lot Dimensions: 0.11
Number of Pets: 2
Other Equipment: Irrigation Equipment
Ownership: Fee Simple
Parking: Other
Parking Notes: Other
Pets Allowed: Breed Restrictions
Pets Restrictions: Consult with HOA
Pets Size: Very Small (Under 15 Lbs.)
Pets Weight (Max): 15
Pool: Heated, In Ground
Property Attached Y/N: No
Property Sub-Type: Single Family Residence
Sewer: Public Sewer
Showing Instructions: Appointment Only, Call Before Showing
Spa: Heated
Special Sale Provisions: Short Sale
Swimming Pool: Yes
Utilities: BB/HS Internet Available, Cable Available, Cable Connected
Water: Public
Water Access Y/N: No
Zoning: X
Room Sizes
Primary Bedroom: 14x18
Bedroom 4: 12x11
Bedroom 2: 11x12
Bedroom 3: 13x11
Primary Bathroom: 8x13
Bathroom 2: 8x7
Bathroom 3: 9x5
Living Room: 15x18
Kitchen: 13x13
Listed By / Shown By
Listed By
Agency Name: WYNNMORE REALTY LLC
Agency Contact: 407-535-0335
Shown By
Agency Title: Florida Executive Realty
Agency Phone: 813-908-8500

Estimate Your Payment
Estimated Payment
$ 1,908.52 per month $1,132.81 Principal & Interest $627.25 Property Tax $148.46 Homeowner's Insurance
1841 Sawyer Palm Place | MLS# O6436558
This single family home located at 1841 Sawyer Palm Place, Kissimmee, FL 34747 is currently listed for sale with an asking price of $508,999. This property was built in 2018 and has 4 bedrooms and 3 full baths with 2488 sq. ft. Sawyer Palm Place is located in the SOLARA RESORT subdivision. Search SOLARA RESORT real estate on www.floridaexecutiverealty.com today.