
BEDS3
BATHS2 full
SQUARE FEET1,390
MLS#C7531298
STATUSActive
PROPERTY TYPEResidential - Single Family
SUBDIVISIONPORT CHARLOTTE
Property Description
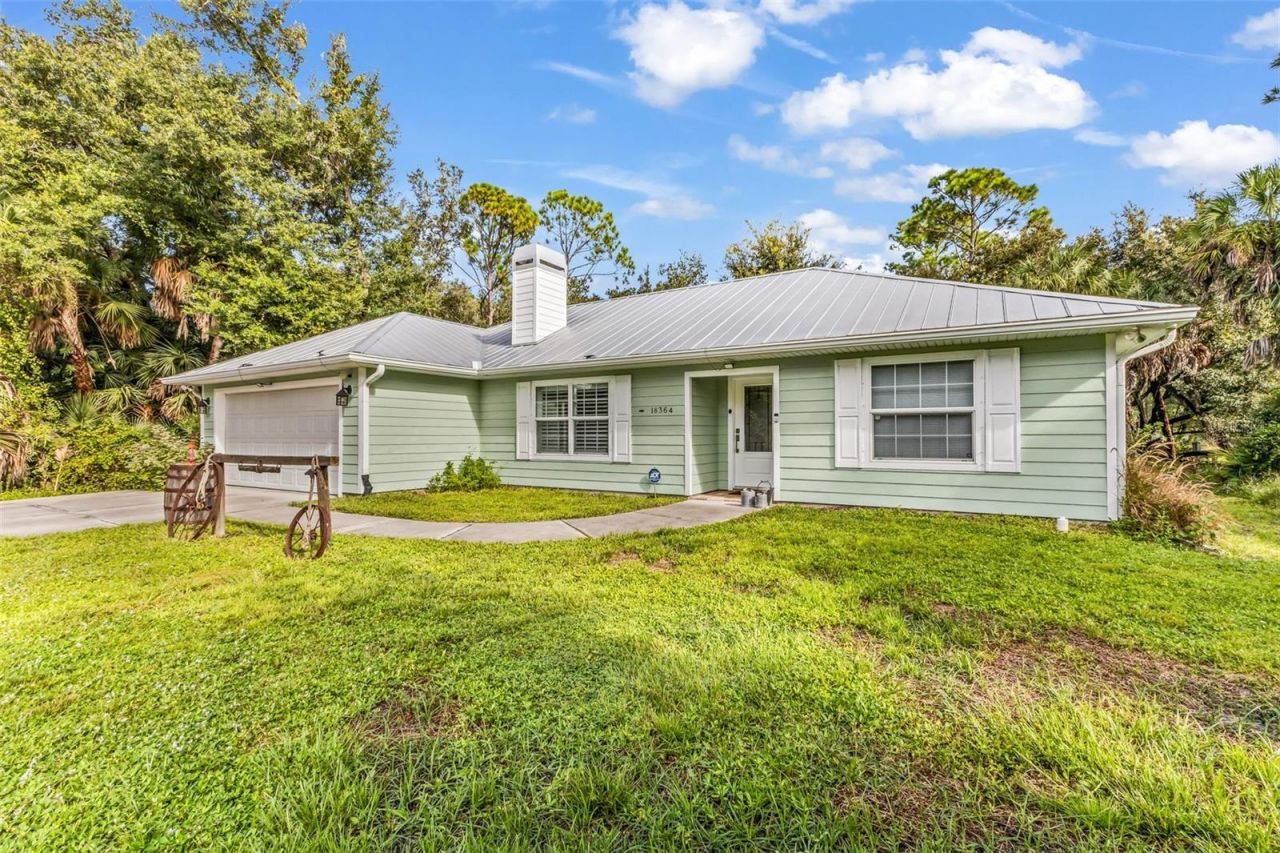
Welcome to your private rural retreat, conveniently located close to everything! Beautifully maintained and ready to enjoy! This well-maintained 3-bedroom, 2-bath home was built in 2014 and offers the perfect combination of privacy, comfort and thoughtful upgrades. The home features a durable metal roof and polyurethane spray foam insulation in the attic, providing excellent insulation and energy efficiency. New instant hot water heaters are a valuable upgrade designed to help reduce energy usage. The A/C system is less than one year old. The spacious kitchen offers a large island, abundant counter space and tons of storage. The inviting living room features a wood-burning fireplace, plantation shutters and a charming window seat with built-in storage. The spacious primary suite includes a huge walk-in closet and an oversized primary bath. A convenient indoor laundry area adds functionality. Fresh interior and exterior paint give the home a clean, refreshed feel and make it ready to enjoy from day one! Additional features include new garage door springs, a 2-car garage, generator hookup and irrigation system. Step outside to enjoy a private backyard surrounded by beautiful native foliage and complete with a playset. A wonderful opportunity to enjoy a peaceful rural setting while remaining close to everything!
Property Features
Property Type: Residential - Single Family
Cooling: Central Air
Garage: 2 car attached
Heating: Central
Home Style: Ranch
Lot Size: 0.23 Acres
Roof Type: Metal
Stories: 1.0
Taxes: $2,778
Year Built: 2014
Amenities
Built-in Features
Ceiling Fans(s)
Eat-in Kitchen
Primary Bedroom Main Floor
Solid Surface Counters
Split Bedroom
Walk-In Closet(s)
Hurricane Shutters
Feature Descriptions
Additional Rooms: Great Room, Inside Utility
Appliances: Dishwasher, Disposal, Microwave, Range, Refrigerator, Tankless Water Heater, Water Filtration System
Directions: 41 to right on Paulson, left on Overbrook, right on Jefferson, left on Troutdale, right on Laramie. Home is on left, no sign.
Energy Efficient: Insulation, Water Heater
Exterior: Block, Stucco
Fireplace: Wood Burning
Fireplace Y/N: Yes
Flood Zone Code: X
Flooring: Tile
Foundation: Slab
Home Warranty Y/N: No
Listing Terms: Cash, Conventional, FHA, VA Loan
Lot Dimensions: 0.23
Number of Septics: 1
Number of Wells: 1
Other Equipment: Irrigation Equipment
Ownership: Fee Simple
Pets Allowed: Yes
Property Attached Y/N: No
Property Sub-Type: Single Family Residence
Sewer: Septic Tank
Showing Instructions: Appointment Only, No Lockbox, ShowingTime
Special Sale Provisions: None
Utilities: Private
Water: Well
Water Access Y/N: No
Windows: Blinds, Shutters
Zoning: RSF3.5
Room Sizes
Living Room: 15x13
Kitchen: 13x13
Dining Room: 13x7
Primary Bedroom: 14x12
Bedroom 2: 12x9
Bedroom 3: 12x9
Balcony/Porch/Lanai: 14x12
Laundry: 14x5
Local Schools
High School: Port Charlotte High
Middle School: Murdock Middle
Elementary School: Neil Armstrong Elementary
Listed By / Shown By
Listed By
Agency Name: REALTY HUB
Agency Contact: 888-900-1801
Shown By
Agency Title: Florida Executive Realty
Agency Phone: 813-908-8500

Estimate Your Payment
Estimated Payment
$ 910.90 per month $600.68 Principal & Interest $231.50 Property Tax $78.72 Homeowner's Insurance
18364 Laramie Avenue | MLS# C7531298
This single family home located at 18364 Laramie Avenue , Port Charlotte, FL 33954 is currently listed for sale with an asking price of $269,900. This property was built in 2014 and has 3 bedrooms and 2 full baths with 1390 sq. ft. Laramie Avenue is located in the PORT CHARLOTTE subdivision. Search PORT CHARLOTTE real estate on www.floridaexecutiverealty.com today.