
BEDS5
BATHS4 full
SQUARE FEET3,498
MLS#O6443183
STATUSActive
PROPERTY TYPEResidential - Single Family
SUBDIVISIONCROSS CREEK PRCL I
Property Description
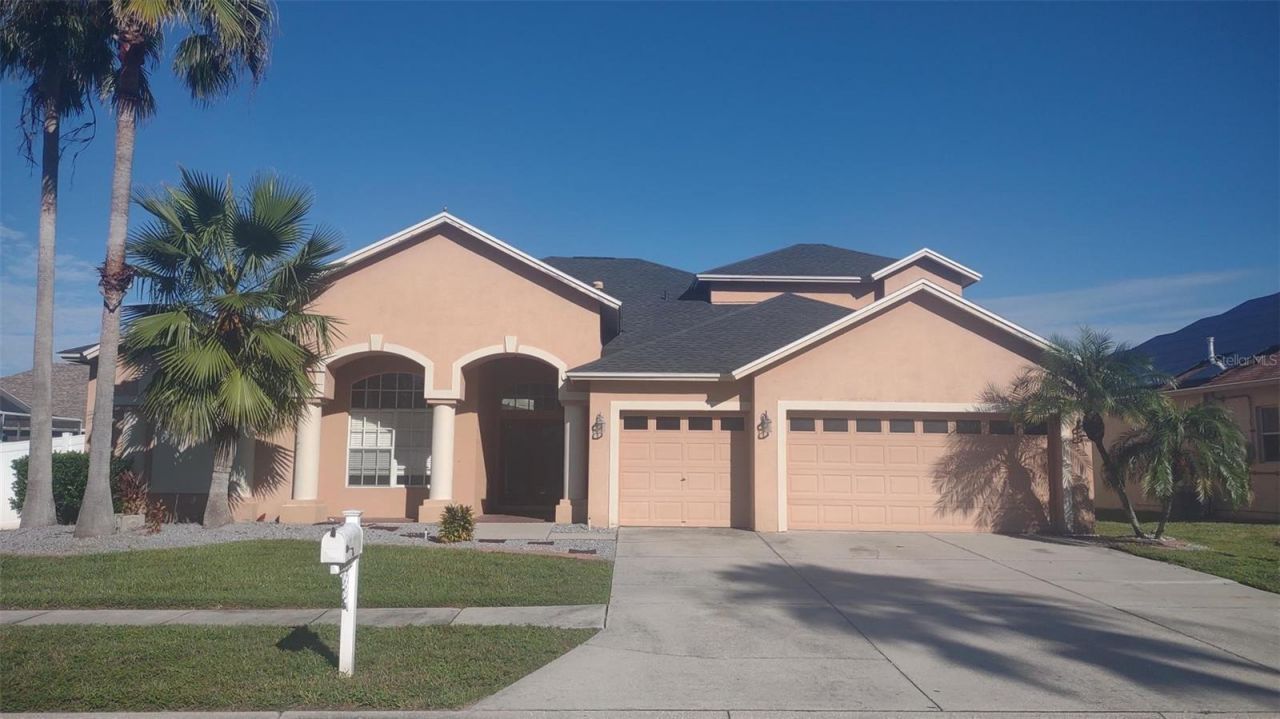
New Tampa living at its finest! Almost 3500 sq ft gorgeous pool home in the exclusive, gated neighborhood of Covington Estates. Open floor plan. First floor has 4 bedrooms, office, and 3 bathrooms. Second floor has a large games room/bedroom and 1 bathroom. Vaulted ceilings, 16x16 tiles, and huge slider doors with a breathtaking view of in-ground pool and large covered lanai, flanked by palm trees. Gourmet kitchen has beautiful quartz countertops, 42 cherry cabinets, an island, and stainless-steel gas appliances. Carpet-free home for easy maintenance: ceramic tiles on entire first floor and hardwood floors on entire second floor. Oversized 3-car garage and driveway parking for 3 more cars. New roof installed two years ago, new kitchen countertops, new fridge, new water heater, new pool filter. A-rated schools, regional library, sports complex, baseball field, dog-walking trail within walking distance. Walmart Supercenter, Home Depot, and Wiregrass Mall in near vicinity. Short drive to USF, Moffitt Cancer Center, and several hospitals. Friendly HOA with low HOA dues and no CDD in a no flood zone. Priced for quick sale.
Property Features
Property Type: Residential - Single Family
Cooling: Central Air
Garage: 3 car attached
Heating: Central
Lot Size: 0.24 Acres
Roof Type: Shingle
Stories: 2.0
Taxes: $9,300
Year Built: 2003
Amenities
Cathedral Ceiling(s)
Ceiling Fans(s)
Crown Molding
High Ceilings
Kitchen/Family Room Combo
Open Floorplan
Primary Bedroom Main Floor
Split Bedroom
Vaulted Ceiling(s)
Window Treatments
Other
Feature Descriptions
Appliances: Dishwasher, Disposal, Gas Water Heater, Microwave, Range, Range Hood, Refrigerator
Days on Site: 32
Directions: From Bruce B Downs, drive east on Cross Creek Bld. Left to Kinnan St. Left to Londonshire Lane. Right to Eastwyck Drive. Property is on the left.
Exterior: Block, Frame
Flood Zone Code: X
Flooring: Carpet
Foundation: Slab
HOA Fee: 1197/ Annually
HOA Y/N: Yes
Home Warranty Y/N: No
Listing Terms: Cash, Conventional, FHA, Other, VA Loan
Lot Dimensions: 0.24
Ownership: Fee Simple
Pets Allowed: No
Pool: Gunite, In Ground, Screen Enclosure
Property Attached Y/N: No
Property Sub-Type: Single Family Residence
Sewer: Public Sewer
Showing Instructions: Call Owner, See Remarks
Special Sale Provisions: None
Swimming Pool: Yes
Utilities: Electricity Connected, Natural Gas Available, Phone Available, Sewer Connected, Water Available
Water: Public
Water Access Y/N: No
Zoning: PD
Local Schools
High School: Wharton-HB
Middle School: Benito-HB
Elementary School: Pride-HB
Listed By / Shown By
Listed By
Agency Name: BEYCOME OF FLORIDA LLC
Agency Contact: 844-239-2663
Shown By
Agency Title: Florida Executive Realty
Agency Phone: 813-908-8500

Estimate Your Payment
Estimated Payment
$ 2,348.27 per month $1,390.98 Principal & Interest $775.00 Property Tax $182.29 Homeowner's Insurance
18309 Eastwyck Drive | MLS# O6443183
This single family home located at 18309 Eastwyck Drive, Tampa, FL 33647 is currently listed for sale with an asking price of $625,000. This property was built in 2003 and has 5 bedrooms and 4 full baths with 3498 sq. ft. Eastwyck Drive is located in the CROSS CREEK PRCL I subdivision. Search CROSS CREEK PRCL I real estate on www.floridaexecutiverealty.com today.