
BEDS4
BATHS3 full
SQUARE FEET2,339
MLS#OM734089
STATUSActive
PROPERTY TYPEResidential - Single Family
SUBDIVISIONWOODFIELDS
Property Description
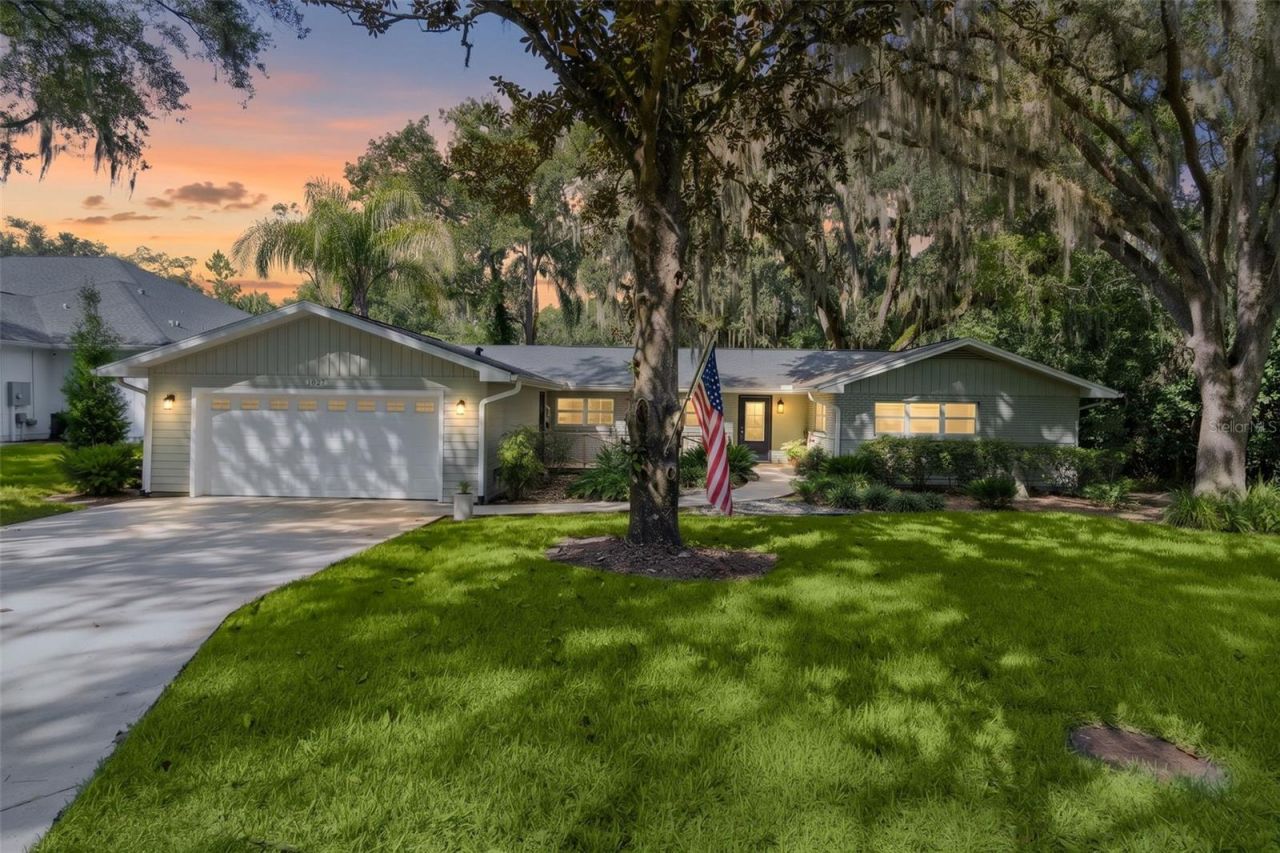
Classic Ocala charm meets beautiful modern updates in this 4-bedroom, 3-bath home nestled in the established Woodfields neighborhood! Built in 1964, this home blends timeless character with thoughtful improvements throughout. Step inside to discover beautiful wood flooring, a spacious open-concept living and dining area, and an updated kitchen featuring abundant cabinetry, stainless steel appliances, a large center island, and stylish finishes. Natural light pours into the inviting living space, highlighted by vaulted ceilings, exposed wood beams, and expansive windows overlooking the lush surroundings. The spacious primary bedroom offers a generous walk-in closet and updated bathroom. Outside, a covered, screened porch provides a wonderful space to relax and unwind. Woodfields is known for its mature trees, charming streets, and convenient Southeast Ocala location, just minutes from Historic Downtown Ocala, local restaurants, shopping, parks, and entertainment. Enjoy classic neighborhood character with modern comforts and everyday convenience.
Property Features
Property Type: Residential - Single Family
Cooling: Central Air
Heating: Electric
Lot Size: 0.46 Acres
Roof Type: Shingle
Stories: 1.0
Taxes: $2,559
Year Built: 1964
Amenities
Ceiling Fans(s)
High Ceilings
Kitchen/Family Room Combo
Primary Bedroom Main Floor
Stone Counters
Walk-In Closet(s)
Window Treatments
Other
Private Yard
Rain Gutters
Feature Descriptions
Appliances: Convection Oven, Dishwasher, Disposal, Dryer, Range, Refrigerator, Washer
Barn Features: None
Directions: From Downtown Head East on HWY 40, Turn Right on Se 16th Avenue, Left on Fort King Street, Right on 19th Av, Through Two Stops signs to Se 11th Street Turn Left, House is third on left
Exterior: Block, Brick, Cement Siding
Flood Zone Code: x
Flooring: Wood
Foundation: Pillar/Post/Pier
Home Warranty Y/N: No
Listing Terms: Cash, Conventional, FHA, VA Loan
Lot: City Limits, Paved
Lot Dimensions: 0.46
Other Equipment: Irrigation Equipment, Private Yard
Ownership: Fee Simple
Property Attached Y/N: No
Property Sub-Type: Single Family Residence
Sewer: Public Sewer
Showing Instructions: Call Listing Agent, Combination Lock Box
Special Sale Provisions: None
Utilities: BB/HS Internet Available, Cable Available, Electricity Connected, Natural Gas Connected, Phone Available
Water: Public
Water Access Y/N: No
Zoning: R-1 SINGLE FAMILY DWELLIN
Local Schools
High School: Forest High School
Middle School: Osceola Middle School
Elementary School: Eighth Street Elem. School
Listed By / Shown By
Listed By
Agency Name: SYNERGY REALTY SERVICES LLC
Agency Contact: 352-309-6274
Shown By
Agency Title: Florida Executive Realty
Agency Phone: 813-908-8500

Estimate Your Payment
Estimated Payment
$ 1,912.38 per month $1,502.26 Principal & Interest $213.25 Property Tax $196.88 Homeowner's Insurance
1827 SE 11th Street | MLS# OM734089
This single family home located at 1827 SE 11th Street , Ocala, FL 34471 is currently listed for sale with an asking price of $675,000. This property was built in 1964 and has 4 bedrooms and 3 full baths with 2339 sq. ft. SE 11th Street is located in the WOODFIELDS subdivision. Search WOODFIELDS real estate on www.floridaexecutiverealty.com today.