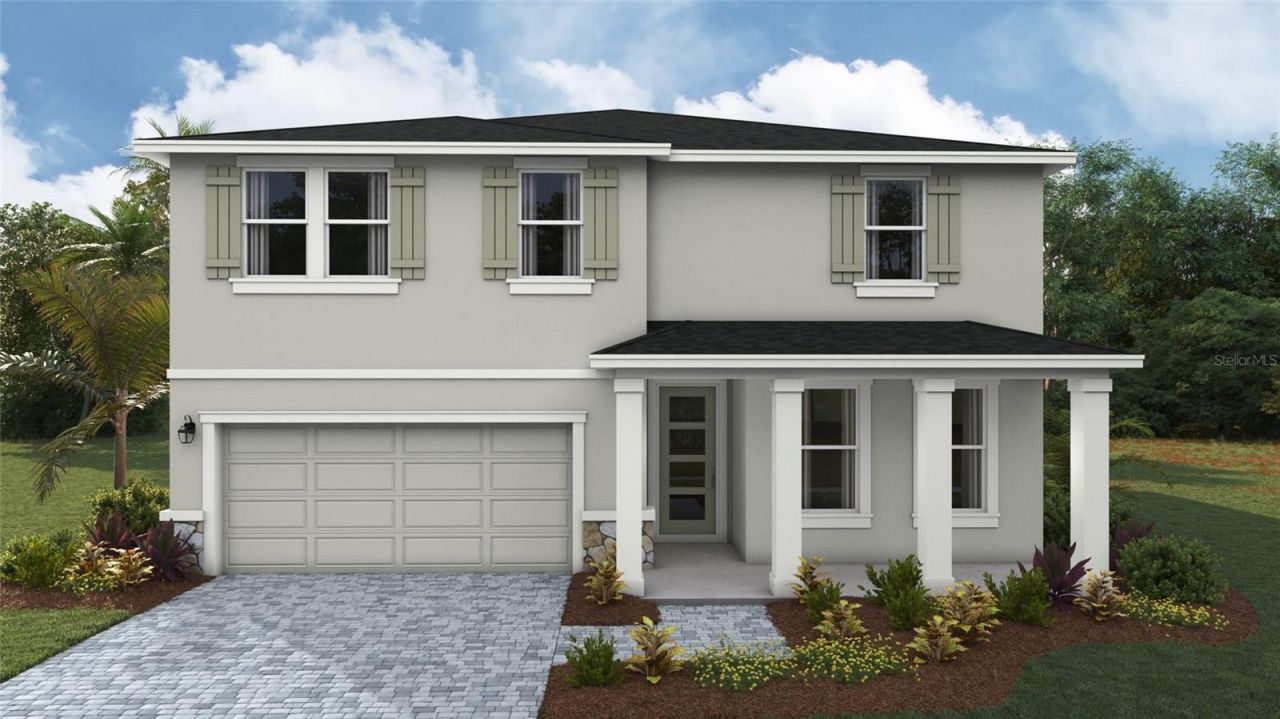

BEDS5
BATHS3 full
SQUARE FEET2,934
MLS#A4712539
STATUSActive
PROPERTY TYPEResidential - Single Family
SUBDIVISIONLEGACY PRESERVE
Property Description
$30K Your Way! Receive up to $30k towards options, closing costs & special interest rates with the use of our preferred lender - Now through Monday, 11/30. Legacy Preserve is D.R. Horton's newest community located off of North Rye Road, just north of Upper Manatee River Road. All of our homes feature all-concrete block construction on the first and second floors and D.R. Horton's state-of-the-art Smart Home Automation system. Leacy Preserve's first amenity center is currently under construction and will contain a clubhouse, resort-style pool, playground, dog park, fitness center and open lawn space for sports and activities.
Property Features
Property Type: Residential - Single Family
Cooling: Central Air
Heating: Central, Electric
Lot Size: 0.13 Acres
Roof Type: Tile
Stories: 2.0
Taxes: $0
Year Built: 2027
Amenities
Open Floorplan
Sidewalk
Sprinkler Metered
Feature Descriptions
Appliances: Dishwasher, Disposal, Electric Water Heater, Microwave, Range
Association Amenities: Clubhouse
Builder: D.R.Horton
Community Features: Fitness Center, Park, Pool, Tennis Court(s)
Directions: From Bradenton take I-75 N to take exit 220 toward FL-64 E for half a mile. Then, use the left 2 lanes to turn left onto FL-64 E (follow signs for Zolfo Springs/Wauchula) for 4 miles. When you approach the traffic circle, take the 2nd exit and stay on FL-
Exterior: Block, Stucco
Flood Zone Code: x
Flooring: Carpet, Luxury Vinyl
Foundation: Slab
Garage Dimensions: 19X20
HOA Fee: 187/ Quarterly
HOA Y/N: Yes
Home Warranty Y/N: Yes
Listing Terms: Cash, Conventional, FHA, VA Loan
Lot Dimensions: 0.13
Model: HEMINGWAY
Other Equipment: Irrigation Equipment
Ownership: Fee Simple
Pets Allowed: Yes
Pets Restrictions: Per HOA Guidelines.
Property Attached Y/N: No
Property Sub-Type: Single Family Residence
Sewer: Public Sewer
Showing Instructions: Call Listing Agent
Special Sale Provisions: None
Utilities: BB/HS Internet Available, Underground Utilities
Water: Public
Water Access Y/N: No
Water View: Pond
Windows: Low-Emissivity Windows
Zoning: PD-R
Room Sizes
Primary Bedroom: 14x15
Kitchen: 11x12
Dining Room: 11x12
Bedroom 2: 10x11
Bedroom 3: 10x11
Great Room: 15x15
Bedroom 4: 13x13
Local Schools
High School: Parrish Community High
Middle School: Buffalo Creek Middle
Elementary School: Annie Lucy Williams Elementary
Listed By / Shown By
Listed By
Agency Name: D.R. HORTON REALTY OF SARASOTA
Agency Contact: 941-256-7010
Shown By
Agency Title: Florida Executive Realty
Agency Phone: 813-908-8500

Estimate Your Payment
Estimated Payment
$ 1,215.80 per month $1,074.93 Principal & Interest $0.00 Property Tax (data not provided by mls) $140.87 Homeowner's Insurance
1826 Browning Loop | MLS# A4712539
This single family home located at 1826 Browning Loop, Parrish, FL 34219 is currently listed for sale with an asking price of $482,990. This property was built in 2027 and has 5 bedrooms and 3 full baths with 2934 sq. ft. Browning Loop is located in the LEGACY PRESERVE subdivision. Search LEGACY PRESERVE real estate on www.floridaexecutiverealty.com today.