
BEDS2
BATHS2 full
SQUARE FEET1,429
MLS#O6440040
STATUSActive
PROPERTY TYPEResidential - Condominium
SUBDIVISIONBALDWIN PARK 07
Property Description
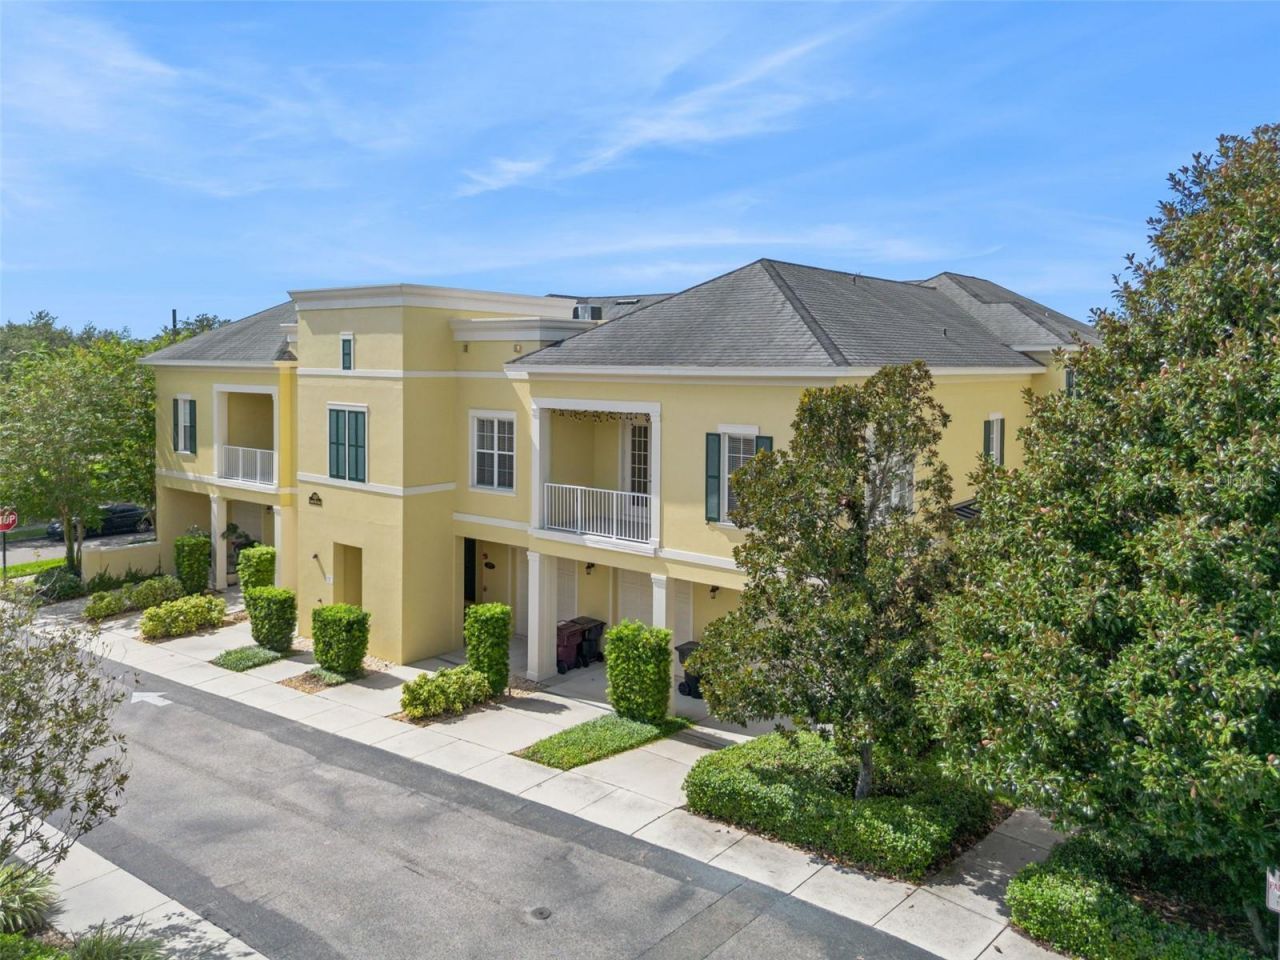
**NEW 15-SEER HVAC INSTALLED 8/25/2026 WITH TRANSFERABLE 10 YEAR WARRANTY!** Exceptional opportunity to own a spacious 1,429 SF, 2 bedroom, 2 bath luxury corner unit condo in Baldwin Park, built by Centerline Homes in 2010. Solid concrete construction, soaring 10 foot ceilings, 8 foot doors, and an attached oversized 1-car garage set this residence apart. The 2-story building design offers the benefit of no elevator and contributes to lower monthly condo dues. The desirable SOHO floor plan features a private covered first-floor entry and foyer, with the garage providing direct access to the unit. Upstairs, the open-concept kitchen, dining, and living areas create a bright, airy, loft-like atmosphere. The kitchen features wood cabinetry, granite countertops, an eat-in bar, and updated stainless-steel appliances, with most replaced between 2023 and 2026. The staircase offers ample wall space for artwork or a custom architectural feature. The split-bedroom layout provides excellent privacy. The spacious primary suite includes TWO WALK-IN CLOSETS and a large ensuite bath with dual vanities, garden tub, and separate shower with seamless glass enclosure. The in-unit laundry includes an updated LG ThinQ high-efficiency washer and dryer. Additional highlights include neutral finishes, luxury vinyl flooring throughout, and a private covered balcony accessed through impressive 8-foot French doors. Exterior painting was completed May 2025. Ideally positioned between Baldwin Park City Center and Corrine Commons/Grace Hopper Hall, this home puts the Baldwin Park lifestyle right outside your door. Residents enjoy 3 resort-style pools, 2 fitness centers, trails, parks, green spaces, playgrounds and currently included 1G base high-speed fiber internet provided by Hotwire Communications. Conveniently located near Rollins College, downtown Winter Park/Park Ave, Audubon Park Garden District, Mills 50, and downtown Orlando with nearby hospitals adding convenience and peace of mind. Zoned for highly coveted Winter Park High School, Glenridge Middle School, and Baldwin Park Elementary. Whether you're seeking a full-time residence, second home, or a true lock-and-leave retreat, this is an exceptional opportunity to enjoy all that Baldwin Park has to offer.
Property Features
Property Type: Residential - Condominium
Cooling: Central Air
Garage: 1 car attached
Heating: Central
Home Style: Traditional
Lot Size: 0.18 Acres
Roof Type: Membrane, Metal, Shingle
Stories: 2.0
Taxes: $4,391
Year Built: 2010
Amenities
Ceiling Fans(s)
Eat-in Kitchen
High Ceilings
Kitchen/Family Room Combo
Open Floorplan
Split Bedroom
Stone Counters
Thermostat
Walk-In Closet(s)
Window Treatments
Balcony
Private Entrance
Rain Gutters
Sidewalk
Feature Descriptions
Appliances: Dishwasher, Disposal, Dryer, Electric Water Heater, Exhaust Fan, Microwave, Range, Refrigerator, Washer
Body of Water: LAKE BALDWIN
Builder: Centerline Homes
Community Features: Deed Restrictions, Fitness Center, Park, Playground, Pool, Sidewalks
Condo Fee: $490/ Monthly
Days on Site: 24
Directions: From New Broad St. and Bennet Road, head east on New Broad St. Turn Left on Common Way Rd. 1819 Common Way Rd. is ahead on your right at the corner of Common Way and Firehouse Lane. Unit 203 entrance is on back side of building facing alley and green spa
Exterior: Block, Stucco
Flood Zone Code: X
Flooring: Luxury Vinyl
Foundation: Slab
Garage Dimensions: 13x26
HOA Fee: 612/ Semi-Annually
HOA Y/N: Yes
Home Warranty Y/N: No
Listing Terms: Cash, Conventional, FHA, VA Loan
Lot Dimensions: 0.18
Model: Soho
Other Equipment: Irrigation Equipment, Private Entrance
Ownership: Condominium
Parking: Alley Access, Driveway, Garage Door Opener, Guest, On Street, Oversized
Parking Notes: Alley Access, Driveway, Garage Door Opener, Guest, On
Patio/Porch: Covered, Porch
Pets Allowed: Yes
Pets Restrictions: Buyer/Buyer's agent to verify with HOA and Condo Association.
Pets Size: Large (61-100 Lbs.)
Pets Weight (Max): 100
Property Attached Y/N: Yes
Property Sub-Type: Condominium
Security: Fire Sprinkler System, Smoke Detector(s)
Sewer: Public Sewer
Showing Instructions: Sentri Lock Box, ShowingTime
Special Sale Provisions: None
Special View Info: Water
Utilities: Cable Connected, Electricity Connected, Fiber Optics, Fire Hydrant, Sewer Connected, Water Connected
Vegetation: Mature Landscaping, Trees/Landscaped
Water: Public
Water Access: Lake, Limited Access
Water Access Y/N: Yes
Windows: Blinds, Drapes
Zoning: PD
Room Sizes
Foyer: 5x16
Kitchen: 10x13
Dining Room: 10x14
Living Room: 16x17
Primary Bedroom: 12x15
Primary Bathroom: 12x10
Bedroom 2: 10x15
Balcony/Porch/Lanai: 7x12
Local Schools
High School: Winter Park High
Middle School: Glenridge Middle
Elementary School: Baldwin Park Elementary
Listed By / Shown By
Listed By
Agency Name: KELLER WILLIAMS REALTY AT THE PARKS
Agency Contact: 407-629-4420
Shown By
Agency Title: Florida Executive Realty
Agency Phone: 813-908-8500

Estimate Your Payment
Estimated Payment
$ 1,573.94 per month $1,068.05 Principal & Interest $365.92 Property Tax $139.97 Homeowner's Insurance
1819 Common Way Road, Unit 203 | MLS# O6440040
This condo located at 1819 Common Way Road, Unit 203, Orlando, FL 32814 is currently listed for sale with an asking price of $479,900. This property was built in 2010 and has 2 bedrooms and 2 full baths with 1429 sq. ft. Common Way Road, Unit 203 is located in the BALDWIN PARK 07 subdivision. Search BALDWIN PARK 07 real estate on www.floridaexecutiverealty.com today.