
BEDS2
BATHS2 full
SQUARE FEET1,265
MLS#N6145387
STATUSActive
PROPERTY TYPEResidential - Condominium
SUBDIVISIONPELICAN POINTE GOLF & CNTRY CL
Property Description
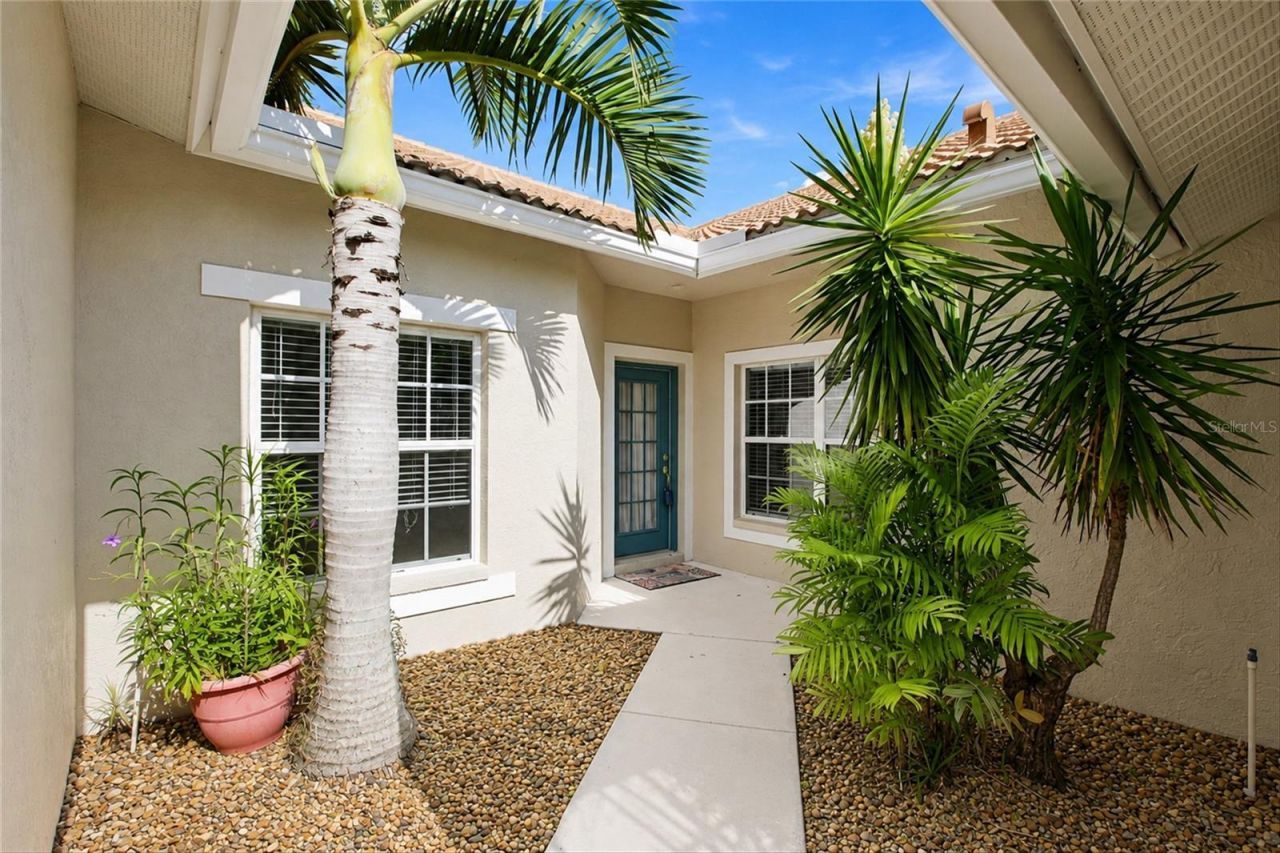
Virtually Staged. Newly renovated unit in the Links at Pelican Pointe. Freshly painted with new granite countertops in the kitchen and baths. The bedrooms have newer carpeting as well. This is a flexible floor plan with a bonus room leading to the lanai. You can arrange a formal dining area or not as the kitchen has a dining area as well as the great room. Nice pond views from the lanai and the primary bedroom. The lanai is also quite private.The roof is 2 years old. All kitchen appliances are brand new.Pelican Pointe is an award winning golf community with many amenities including clubhouse with restaurant, pool, pickleball and tennis courtsand 27 hole golf course. Every resident has a social membership to the club included with the HOA fees. The Pelican Pointe Womens Assoc has numerous activities to participate in from book clubs to theater groups, gardening, card games and opera to name just a few.
Property Features
Property Type: Residential - Condominium
Cooling: Central Air
Garage: 2 car attached
Heating: Heat Pump
Lot Size: 0.08 Acres
Roof Type: Tile
Stories: 1.0
Taxes: $3,769
Year Built: 2001
Amenities
Ceiling Fans(s)
High Ceilings
Living Room/Dining Room Combo
Open Floorplan
Primary Bedroom Main Floor
Stone Counters
Thermostat
Walk-In Closet(s)
Window Treatments
Lighting
Private Entrance
Sidewalk
Sliding Doors
Feature Descriptions
Appliances: Dishwasher, Disposal, Dryer, Electric Water Heater, Ice Maker, Microwave, Range, Refrigerator, Washer
Community Features: Clubhouse, Community Mailbox, Deed Restrictions, Fitness Center, Gated Community - Guard, Golf Carts OK, Golf, Irrigation-Reclaimed Water, Pool, Sidewalks, Tennis Court(s), Street Lights
Directions: You must enter thru the gatehouse at 625 Center Road. Then right onto Derbyshire, right onto Back Nine to end, then right onto San Silvestro.Home is on the right.
Disaster Mitigation: Above Flood Plain
Exterior: Block
Flood Zone Code: X
Flooring: Carpet, Ceramic Tile, Luxury Vinyl
Foundation: Slab
HOA Fee: 1610/ Quarterly
HOA Y/N: Yes
Home Warranty Y/N: No
Listing Terms: Cash, Conventional, FHA, VA Loan
Lot Dimensions: 0.08
Other Equipment: Irrigation Equipment, Private Entrance
Ownership: Fee Simple
Pets Allowed: Cats OK, Dogs OK
Property Attached Y/N: No
Property Sub-Type: Villa
Sewer: Public Sewer
Showing Instructions: Supra Lock Box
Special Sale Provisions: None
Utilities: Cable Connected, Electricity Connected, Public, Sewer Connected, Sprinkler Recycled, Underground Utilities, Water Connected
Water: Canal/Lake For Irrigation
Water Access Y/N: No
Water View: Pond
Windows: Blinds
Zoning: RSF3
Room Sizes
Great Room: 14x21
Primary Bedroom: 14x15
Bedroom 2: 11x14
Bonus Room: 10x10
Local Schools
High School: Venice Senior High
Middle School: Venice Area Middle
Elementary School: Garden Elementary
Listed By / Shown By
Listed By
Agency Name: GULF SHORES REALTY ERA POWERED
Agency Contact: 941-488-6644
Shown By
Agency Title: Florida Executive Realty
Agency Phone: 813-908-8500

Estimate Your Payment
Estimated Payment
$ 1,157.36 per month $745.56 Principal & Interest $314.08 Property Tax $97.71 Homeowner's Insurance
1814 San Silvestro Drive | MLS# N6145387
This condo located at 1814 San Silvestro Drive , Venice, FL 34285 is currently listed for sale with an asking price of $335,000. This property was built in 2001 and has 2 bedrooms and 2 full baths with 1265 sq. ft. San Silvestro Drive is located in the PELICAN POINTE GOLF & CNTRY CL subdivision. Search PELICAN POINTE GOLF & CNTRY CL real estate on www.floridaexecutiverealty.com today.