
BEDS4
BATHS2 full 1 partial
SQUARE FEET1,874
MLS#A4710375
STATUSActive
PROPERTY TYPEResidential - Single Family
SUBDIVISIONRYE RANCH
Property Description
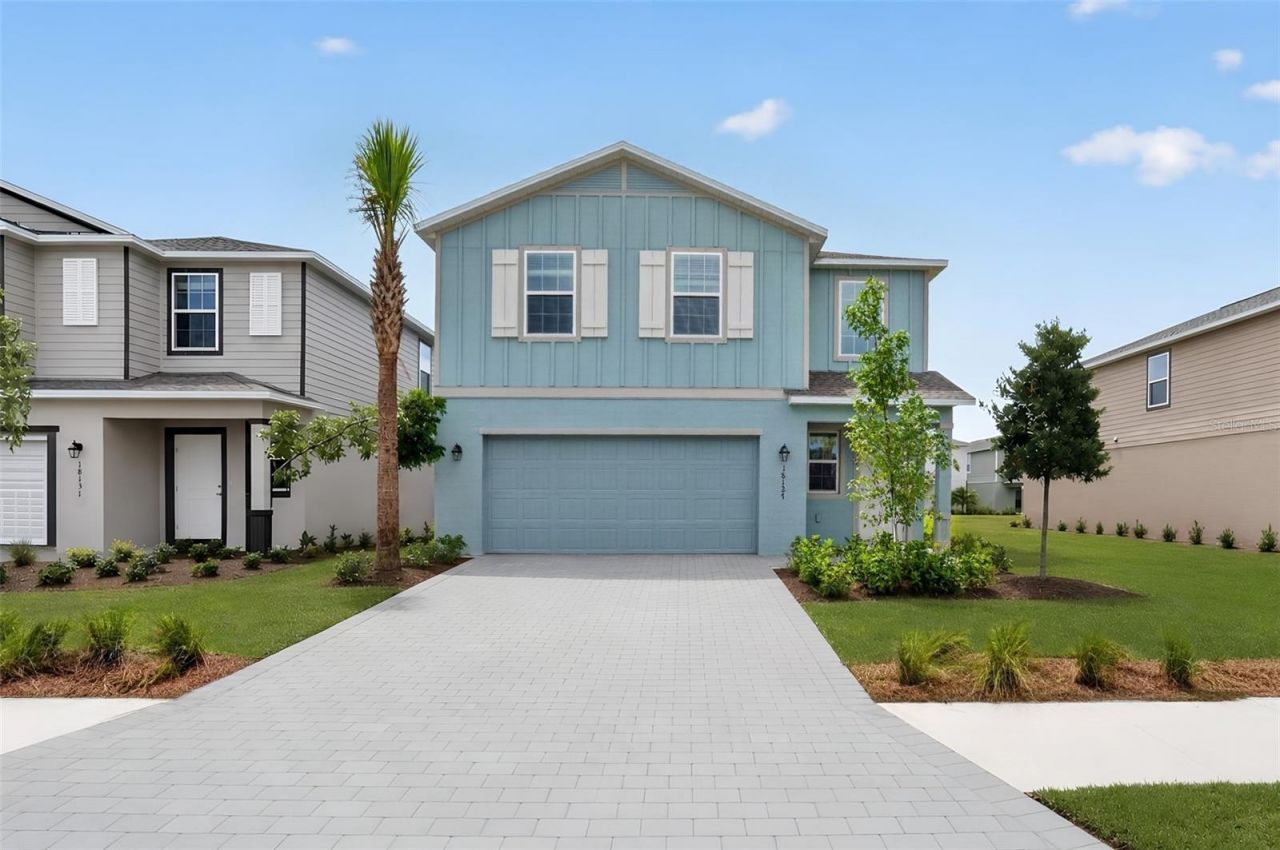
MOVE-IN READY!! Embracing the spirit of small-town charm, Rye Ranch introduces new traditions that bring people together in Parrish, FL. This expansive two-story home boasts a well-designed layout, featuring a first floor dedicated to shared living and entertaining. The open-concept design seamlessly connects the kitchen, dining room and family room, with sliding glass doors leading to the backyard. Upstairs, a spacious loft separates the three secondary bedrooms from the serene owner's suite. Completing the home is a convenient two-car garage. Prices, dimensions and features may vary and are subject to change. Photos are for illustrative purposes only.
Property Features
Property Type: Residential - Single Family
Cooling: Central Air
Garage: 2
Heating: Central, Electric
Home Style: Traditional
Lot Size: 0.11 Acres
Roof Type: Shingle
Stories: 2.0
Taxes: $2,259
Year Built: 2026
Amenities
Kitchen/Family Room Combo
Living Room/Dining Room Combo
PrimaryBedroom Upstairs
Thermostat
Walk-In Closet(s)
Sidewalk
Feature Descriptions
Additional Rooms: Great Room, Loft
Appliances: Dishwasher, Disposal, Dryer, Electric Water Heater, Exhaust Fan, Freezer, Ice Maker, Microwave, Range, Range Hood, Refrigerator, Washer
Association Amenities: Clubhouse, Gated, Pickleball Court(s)
Builder: Lennar
Community Features: Clubhouse, Community Mailbox, Deed Restrictions, Gated Community - No Guard, Irrigation-Reclaimed Water, Pool, Sidewalks, Street Lights
Directions: Follow I-75 N to Kings Hwy in Charlotte County. Take exit 170 from I-75 N 29 min (34.0 mi) ? Take SW County Rd 769 toFL-72 E in DeSoto County 17 min (14.3 mi) ? Take FL-70 W to Verna Bethany Rd in Manatee County 30 min (27.4 mi) ? Continue on VernaBethany
Exterior: Block, Concrete, HardiPlank Type, Stucco
Flood Zone Code: X
Flooring: Carpet, Tile
Foundation: Slab
HOA Fee: 853/ Quarterly
HOA Y/N: Yes
Home Warranty Y/N: No
Lot Dimensions: 0.11
Model: Columbus
Ownership: Fee Simple
Patio/Porch: Covered, Rear Porch
Pets Allowed: Yes
Pets Restrictions: See HOA Docs for more information
Property Attached Y/N: No
Property Sub-Type: Single Family Residence
Senior Community: Yes
Sewer: Public Sewer
Showing Instructions: Call Before Showing, Call Listing Agent, Call Listing Office, Listing Agent Must Accompany, See Remarks
Special Sale Provisions: None
Utilities: BB/HS Internet Available, Electricity Available, Electricity Connected, Public, Sewer Available, Sewer Connected, Sprinkler Meter, Sprinkler Recycled, Underground Utilities, Water Available, Water Connected
Vegetation: Trees/Landscaped
Water: Public
Water Access Y/N: No
Windows: Blinds, Shutters
Zoning: PD-MU
Listed By / Shown By
Listed By
Agency Name: LENNAR REALTY INC
Agency Contact: 239-225-6202
Shown By
Agency Title: Florida Executive Realty
Agency Phone: 813-908-8500

Estimate Your Payment
Estimated Payment
$ 1,023.97 per month $738.89 Principal & Interest $188.25 Property Tax $96.83 Homeowner's Insurance
18127 Mellon Street | MLS# A4710375
This single family home located at 18127 Mellon Street , Parrish, FL 34219 is currently listed for sale with an asking price of $331,999. This property was built in 2026 and has 4 bedrooms and 2 full and 1 partial baths with 1874 sq. ft. Mellon Street is located in the RYE RANCH subdivision. Search RYE RANCH real estate on www.floridaexecutiverealty.com today.