
BEDS5
BATHS4 full 1 partial
SQUARE FEET2,856
MLS#O6434623
STATUSActive
PROPERTY TYPEResidential - Single Family
SUBDIVISIONBRACK RANCH
Property Description
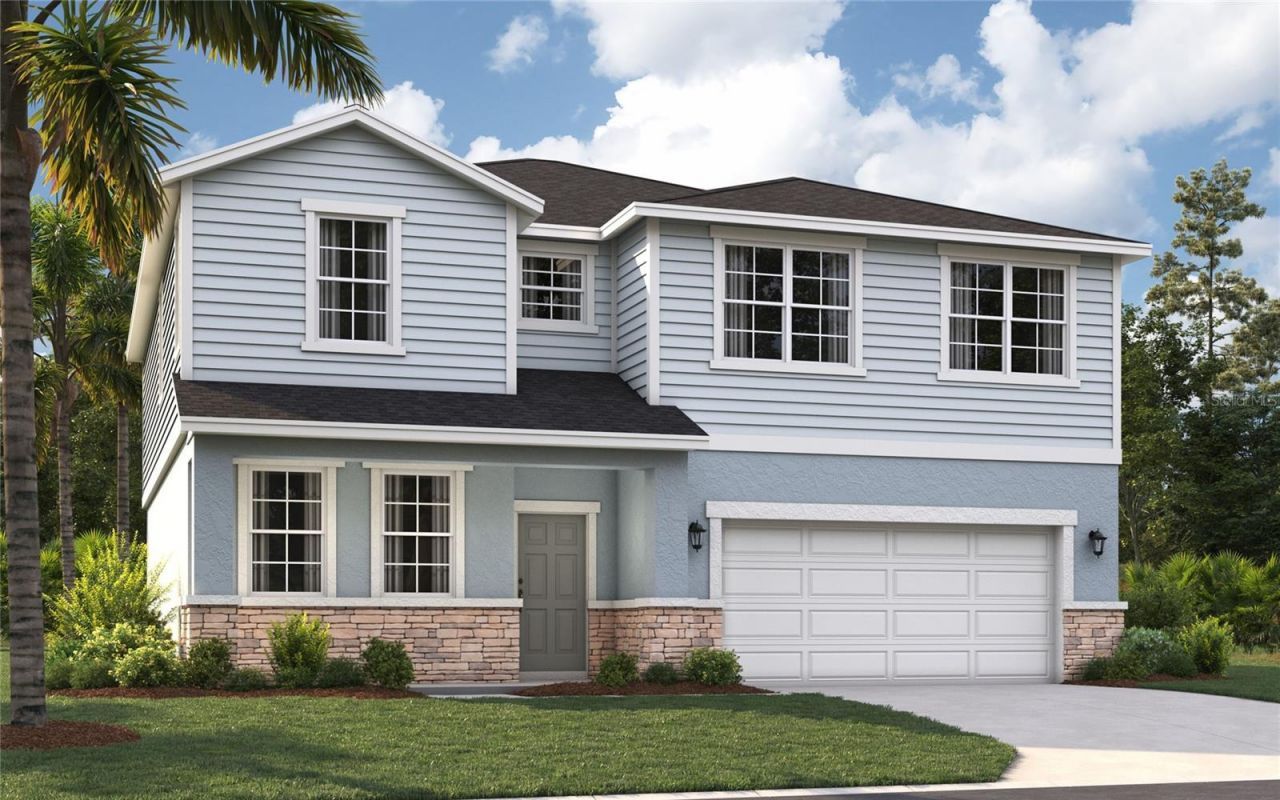
Virtually Staged. Under Construction. ***OCTOBER DELIVERY!*** Discover the Chester E at Brack Ranch on Lot 338 at 1812 Horsetail Dr. This 5-bedroom home offers the flexibility today's buyers want, including a *MAIN-LEVEL BEDROOM* ideal for guests, multi-generational living, or a private work-from-home retreat. Enjoy open-concept living, a spacious *LOFT*, comfortable gathering spaces, and a *LANAI* designed for relaxing or entertaining. Brack Ranch brings resort-style amenities to your doorstep, including a pool, cabana, tot lot, dog park, and trails, all in a convenient St. Cloud location close to Orlando, shopping, dining, and daily essentials. Experience comfort, connection, and convenience in a vibrant new-home community. Secure this October delivery opportunity before it's gone-schedule your tour today! Photos shown are of a similar home and are for illustrative purposes only.
Property Features
Property Type: Residential - Single Family
Cooling: Central Air
Garage: 2 car attached
Heating: Central, Electric
Home Style: Ranch, Traditional
Lot Size: 0.14 Acres
Roof Type: Shingle
Stories: 2.0
Taxes: $5,967
Year Built: 2026
Amenities
Eat-in Kitchen
Living Room/Dining Room Combo
Open Floorplan
Thermostat
Walk-In Closet(s)
Lighting
Sidewalk
Sliding Doors
Feature Descriptions
Additional Rooms: Great Room, Inside Utility
Appliances: Dishwasher, Disposal, Microwave, Range
Association Amenities: Clubhouse, Playground, Pool, Trail(s)
Builder: Stanley Martin Homes
Community Features: Clubhouse, Deed Restrictions, Dog Park, Playground, Pool
Days on Site: 17
Directions: Continue to Florida's Tpke. Take the Miami exit from I-4 W. Head southwest on I-4 W. Use the right 2 lanes to take the Miami exit. Continue on Florida's Tpke. Take FL-417 Toll N to Lake Nona Blvd. Take exit 19 from FL-417 Toll N. Merge onto Florida's Tpke
Exterior: Block, Stone, Stucco
Flood Zone Code: X
Flooring: Carpet, Ceramic Tile
Foundation: Slab
Garage Dimensions: 20X20
HOA Fee: 278.5/ Quarterly
HOA Y/N: Yes
Home Warranty Y/N: Yes
Listing Terms: Cash, Conventional, FHA, VA Loan
Lot: Cleared, Landscaped, Sidewalk, Paved
Lot Dimensions: 0.14
Model: Chester E
Other Equipment: Irrigation Equipment
Ownership: Fee Simple
Parking: Covered, Driveway
Parking Notes: Covered, Driveway
Patio/Porch: Covered, Front Porch, Patio
Pets Allowed: Yes
Property Attached Y/N: No
Property Sub-Type: Single Family Residence
Security: Smoke Detector(s)
Sewer: Public Sewer
Showing Instructions: Call Before Showing, See Remarks, ShowingTime
Special Sale Provisions: None
Utilities: Cable Connected, Electricity Connected, Phone Available, Public, Sewer Connected, Water Available
Water: Public
Water Access Y/N: No
Windows: Blinds, Double Pane Windows, ENERGY STAR Qualified Windows
Zoning: RES
Room Sizes
Kitchen: 11x14
Great Room: 16x20
Dining Room: 13x20
Primary Bedroom: 13x15
Bedroom 2: 12x10
Bedroom 3: 12x10
Bedroom 4: 14x13
Bedroom 5: 11x11
Local Schools
High School: Tohopekaliga High School
Middle School: Narcoossee Middle
Elementary School: Narcoossee Elementary
Listed By / Shown By
Listed By
Agency Name: SM FLORIDA BROKERAGE LLC
Agency Contact: 321-277-7042
Shown By
Agency Title: Florida Executive Realty
Agency Phone: 813-908-8500

Estimate Your Payment
Estimated Payment
$ 1,867.86 per month $1,211.80 Principal & Interest $497.25 Property Tax $158.81 Homeowner's Insurance
1812 Horsetail Drive | MLS# O6434623
This single family home located at 1812 Horsetail Drive, Saint Cloud, FL 34771 is currently listed for sale with an asking price of $544,490. This property was built in 2026 and has 5 bedrooms and 4 full and 1 partial baths with 2856 sq. ft. Horsetail Drive is located in the BRACK RANCH subdivision. Search BRACK RANCH real estate on www.floridaexecutiverealty.com today.