
BEDS4
BATHS2 full
SQUARE FEET1,685
MLS#TB8535126
STATUSActive
PROPERTY TYPEResidential - Single Family
SUBDIVISIONHUNTERS GREEN PRCL 20
Property Description
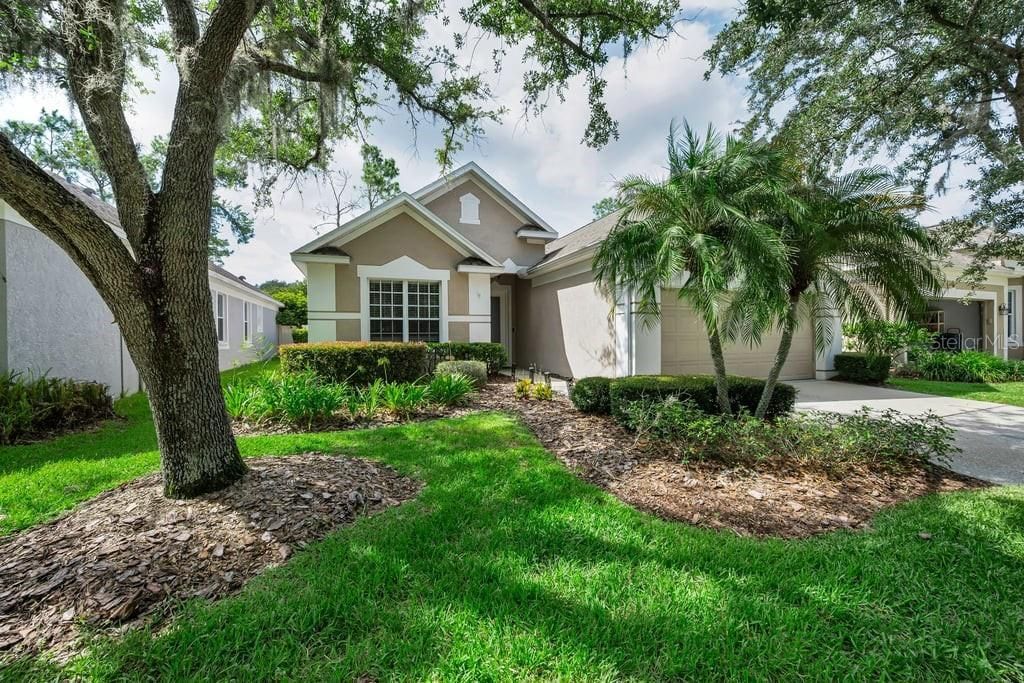
Welcome to Hunters Green. Located in the Waterforde section, this wonderful home features 4 bedrooms, 2 bathrooms, and 2 car garage. Come through the front entry and enjoy looking straight through the living area sliders to the wonderful back yard. The high ceilings enhance the bright and airy open floor plan. The kitchen is off to the right and includes all appliances, white cabinets, and granite counters. There is also an eat in dinette area. The home has a split bedroom plan. The master is by itself on the right side of the living/dining area and the master bath is delightful with oversized shower and double vanities with granite countertops. Top this off with large walk in closet. On the other side of the home is the 2nd and 3rd bedroom with the bathroom in between and the 4th bedroom is up front which could also be a great office. The outdoor patio off of the living room is oversized to enjoy entertaining you family and friends And the backyard is fenced. Come and enjoy the gated community of Hunters Green nd make this your forever home.
Property Features
Property Type: Residential - Single Family
Cooling: Central Air
Garage: 2 car attached
Heating: Central
Lot Size: 0.13 Acres
Roof Type: Shingle
Stories: 1.0
Taxes: $6,018
Year Built: 1997
Amenities
Ceiling Fans(s)
Eat-in Kitchen
High Ceilings
Living Room/Dining Room Combo
Open Floorplan
Split Bedroom
Stone Counters
Walk-In Closet(s)
Sliding Doors
Feature Descriptions
Appliances: Dishwasher, Disposal, Dryer, Electric Water Heater, Microwave, Range, Refrigerator, Washer
Association Amenities: Gated
Community Features: Deed Restrictions, Gated Community - Guard
Directions: North on Bruce B Downs and turn right into the Hunters Green Entrance. Follow to the end and turn left on Highland Oak Drive and the right on Hamden Park Way.
Exterior: Block
Flood Zone Code: X
Flooring: Ceramic Tile, Luxury Vinyl, Tile
Foundation: Slab
HOA Fee: 1685/ Annually
HOA Y/N: Yes
Home Warranty Y/N: No
Listing Terms: Cash, Conventional
Lot Dimensions: 0.13
Ownership: Fee Simple
Pets Allowed: Yes
Pets Restrictions: Buyer/buyer's agent to verify restrictions with HOA
Property Attached Y/N: No
Property Sub-Type: Single Family Residence
Security: Gated Community
Sewer: Public Sewer
Showing Instructions: Supra Lock Box, ShowingTime
Special Sale Provisions: None
Utilities: Public, Sewer Connected, Water Connected
Water: Public
Water Access Y/N: No
Zoning: PD-A
Room Sizes
Living Room: 15x29
Kitchen: 8x19
Primary Bedroom: 12x15
Bedroom 2: 11x12
Bathroom 3: 11x13
Bathroom 4: 9x14
Local Schools
High School: Wharton-HB
Middle School: Benito-HB
Elementary School: Hunter's Green-HB
Listed By / Shown By
Listed By
Agency Name: STAGI & COMPANY
Agency Contact: 813-932-6244
Shown By
Agency Title: Florida Executive Realty
Agency Phone: 813-908-8500

Estimate Your Payment
Estimated Payment
$ 1,508.14 per month $890.00 Principal & Interest $501.50 Property Tax $116.64 Homeowner's Insurance
18104 Hamden Park Way | MLS# TB8535126
This single family home located at 18104 Hamden Park Way , Tampa, FL 33647 is currently listed for sale with an asking price of $399,900. This property was built in 1997 and has 4 bedrooms and 2 full baths with 1685 sq. ft. Hamden Park Way is located in the HUNTERS GREEN PRCL 20 subdivision. Search HUNTERS GREEN PRCL 20 real estate on www.floridaexecutiverealty.com today.