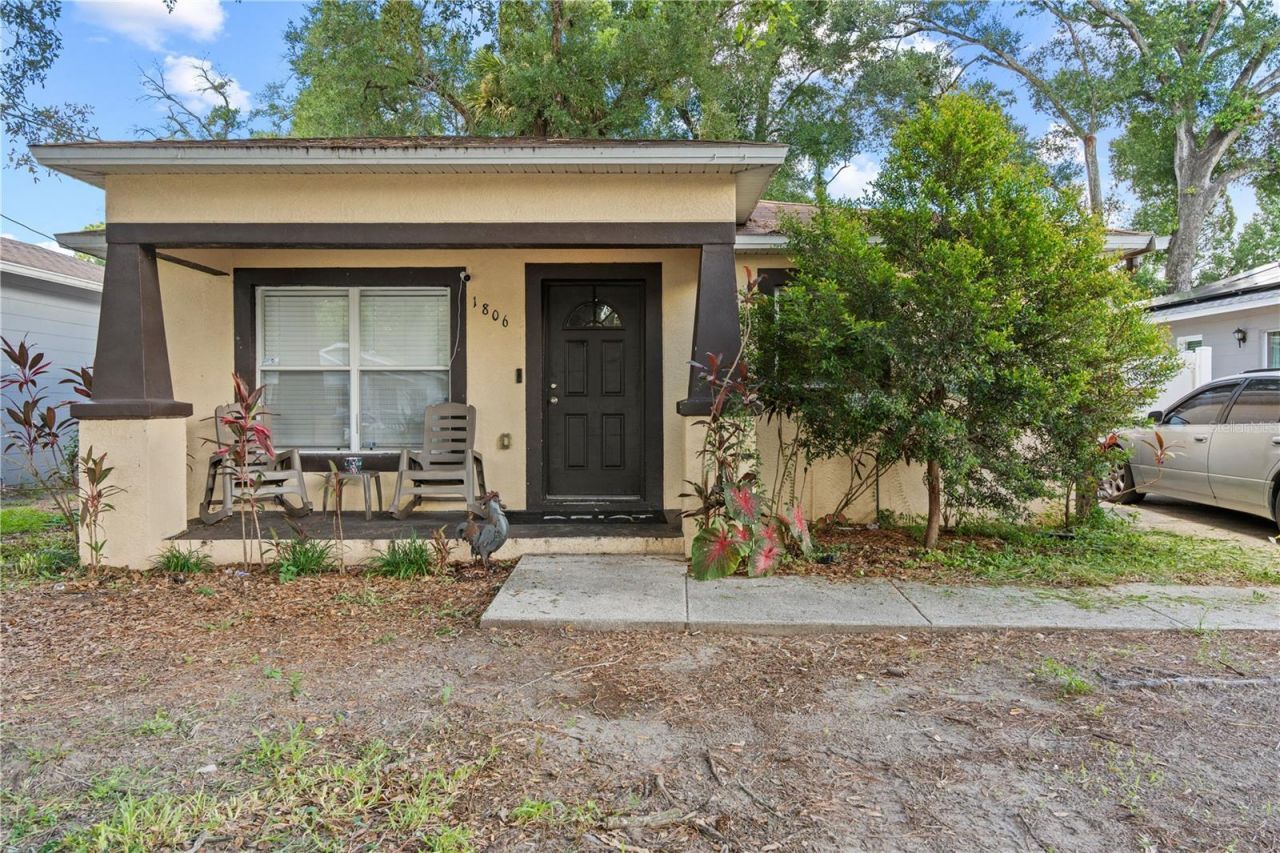

BEDS3
BATHS2 full
SQUARE FEET1,200
MLS#TB8537786
STATUSActive
PROPERTY TYPEResidential - Single Family
SUBDIVISIONCHESTERFIELD HEIGHTS
Property Description
Welcome to this beautifully updated three-bedroom, two-bathroom home in the sought-after Seminole Heights area of Tampa! Featuring a 2026 A/C and newer roof, this home offers a great combination of modern updates and a convenient location. The open floor plan seamlessly connects the living room, dining area, and updated kitchen, creating an inviting space for everyday living and entertaining. The kitchen features an abundance of cabinetry for plenty of storage, marble countertops, stainless steel appliances, and a convenient breakfast bar. Updated wood-look tile flooring flows throughout the main living areas, adding both style and durability. The spacious primary bedroom includes a private attached bathroom, while the two additional bedrooms share an updated full bathroom with a tub/shower combination. Both bathrooms feature newer vanities, mirrors, lighting, and fixtures. Outside, enjoy a large fully fenced backyard with plenty of room for pets, play, gardening, or entertaining. Conveniently located near zoned schools, dining options, shopping centers, and everything the Seminole Heights area and Tampa have to offer, this home is ready to welcome its new owners!
Property Features
Property Type: Residential - Single Family
Cooling: Central Air
Fenced: Yes
Heating: Central
Lot Size: 0.11 Acres
Roof Type: Shingle
Stories: 1.0
Taxes: $4,371
Year Built: 2007
Amenities
Ceiling Fans(s)
Eat-in Kitchen
Living Room/Dining Room Combo
Open Floorplan
Stone Counters
Lighting
Private Mailbox
Rain Gutters
Sidewalk
Feature Descriptions
Appliances: Dishwasher, Microwave, Range, Refrigerator
Days on Site: 1
Directions: Head toward E Mohawk Ave 351 ft Turn left onto E Hillsborough Ave 0.3 mi Turn right onto N 19th St 0.5 mi Turn right onto E Curtis StDestination will be on the right
Exterior: Block, Concrete
Fencing: Fenced
Flood Zone Code: X
Flooring: Tile
Foundation: Slab
Home Warranty Y/N: No
Listing Terms: Cash, Conventional, FHA, VA Loan
Lot Dimensions: 0.11
Ownership: Fee Simple
Patio/Porch: Front Porch
Property Attached Y/N: No
Property Sub-Type: Single Family Residence
Sewer: Public Sewer
Showing Instructions: Appointment Only, ShowingTime
Special Sale Provisions: None
Utilities: Cable Connected, Electricity Connected, Water Connected
Water: Public
Water Access Y/N: No
Zoning: RS-50
Local Schools
High School: Middleton-HB
Middle School: Sligh-HB
Elementary School: Edison-HB
Listed By / Shown By
Listed By
Agency Name: EXP REALTY LLC
Agency Contact: 866-308-7109
Shown By
Agency Title: Florida Executive Realty
Agency Phone: 813-908-8500

Estimate Your Payment
Estimated Payment
$ 1,144.34 per month $689.70 Principal & Interest $364.25 Property Tax $90.39 Homeowner's Insurance
1806 E Curtis Street | MLS# TB8537786
This single family home located at 1806 E Curtis Street , Tampa, FL 33610 is currently listed for sale with an asking price of $309,900. This property was built in 2007 and has 3 bedrooms and 2 full baths with 1200 sq. ft. E Curtis Street is located in the CHESTERFIELD HEIGHTS subdivision. Search CHESTERFIELD HEIGHTS real estate on www.floridaexecutiverealty.com today.