
BEDS4
BATHS2 full
SQUARE FEET1,995
MLS#O6449797
STATUSActive
PROPERTY TYPEResidential - Single Family
SUBDIVISIONNORTHWOOD 46/39
Property Description
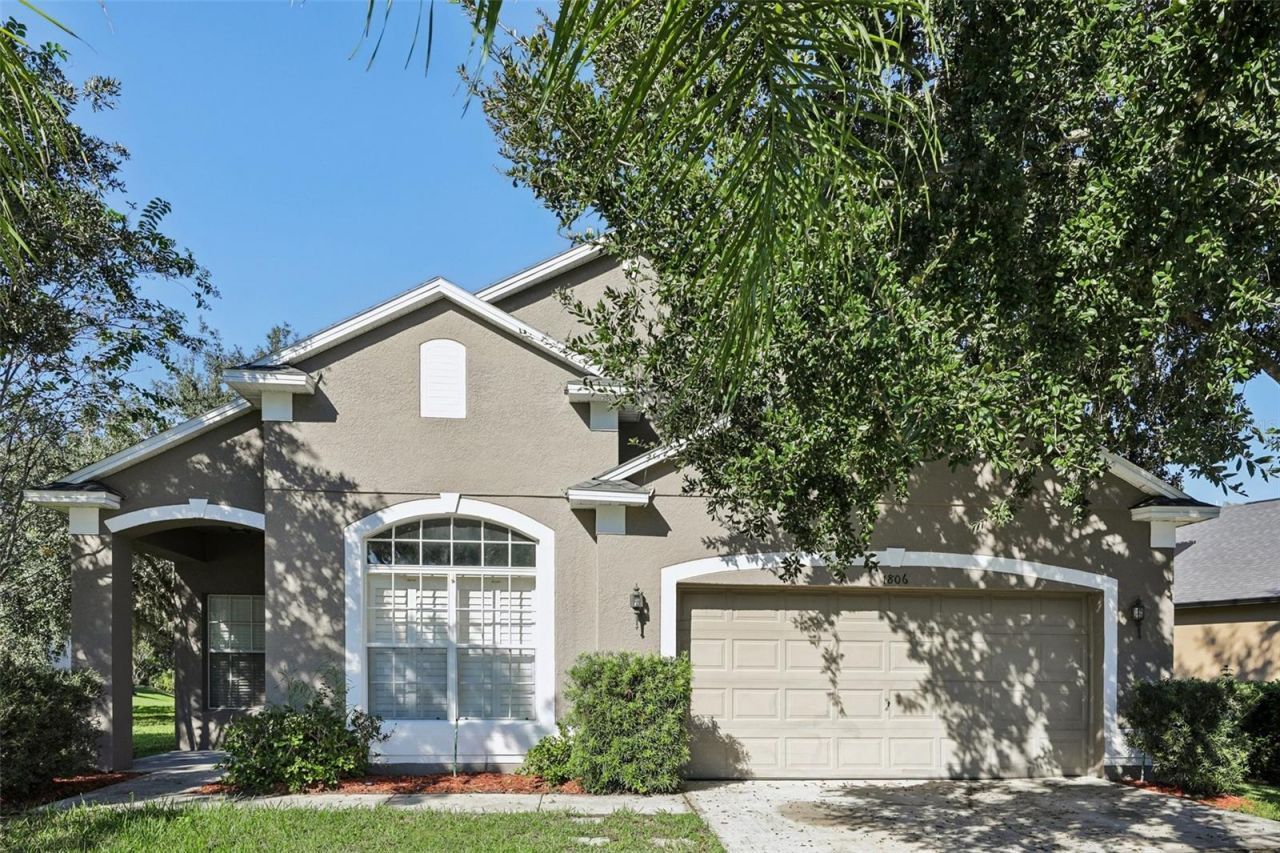
Virtually Staged. Tucked away on a quiet cul-de-sac in the sought-after EASTWOOD GUARD-GATED, GOLF COMMUNITY, this inviting 4-Bedroom, 2-Bath home offers a wonderful combination of space, privacy and comfortable East Orlando living. Situated on an OVERSIZED, CORNER LOT with no rear neighbors, the property features GREAT CURB APPEAL mature landscaping and large shade trees that create a welcoming setting. A NEW ROOF (2025) and NEWER AC (2022) add peace of mind, while the covered backyard patio and EXPANSIVE OUTDOOR SPACE provide plenty of room to relax and enjoy the Florida lifestyle. Step inside to an OPEN FLOOR PLAN enhanced by CERAMIC TILE FLOORING throughout and graceful architectural details. The formal Living Room greets you with an ELEGANT ARCHED-TOPPED WINDOW fitted with plantation shutters, while the separate formal Dining Room sits on the opposite side of the foyer, overlooking the front yard. A GRACEFUL ARCHED DOORWAY opens to the Kitchen and Family Room, creating a natural flow between the home's main gathering spaces. The SPACIOUS KITCHEN features abundant cabinetry and counter space, a gas stove, center island and convenient closet pantry. A Breakfast Nook in front of a LARGE PICTURE WINDOW, presents a bright spot for morning coffee or casual meals. The Kitchen flows naturally into the Family Room, where GLASS-PANELED FRENCH DOORS open to the covered back patio, making indoor-outdoor living and entertaining easy. The GENEROUS PRIMARY SUITE provides a relaxing retreat, complete with a remarkably SPACIOUS WALK-IN CLOSET, and an en suite Bath featuring dual sinks, a garden tub and a separate step-in shower. An especially VERSATILE FEATURE of the Primary Bedroom is the set of glass-paneled French doors leading to a BONUS ROOM that could serve as a home office, nursery, hobby room, or POTENTIAL FOURTH BEDROOM, depending on your needs. Down the hall, two additional Bedrooms and a SECOND FULL BATH provide comfortable accommodations for family and guests, while a DEDICATED LAUNDRY ROOM adds everyday convenience and keeps household tasks tucked away. Enjoy the benefits of Eastwood's community amenities, including a COMMUNITY POOL, PLAYGROUND, BASKETBALL AND TENNIS COURTS, along with the neighborhood's established residential charm. Families will appreciate the nearby A-RATED SCHOOLS, including SUNRISE ELEMENTARY, DISCOVERY MIDDLE AND TIMBER CREEK HIGH SCHOOL. The home's location places you minutes from DOWNTOWN ORLANDO, the University of Central Florida area, and popular retail hubs like WATERFORD LAKES TOWN CENTER, with a wide selection of stores, restaurants, a movie theater and fun activities such as mini golf. Outdoor recreation, everyday conveniences and Orlando's WORLD-FAMOUS ATTRACTIONS are all within reach, balancing peaceful living with easy commutes. Schedule your private tour today and come see all this BEAUTIFUL HOME has to offer!
Property Features
Property Type: Residential - Single Family
Cooling: Central Air
Garage: 2 car attached
Heating: Central
Lot Size: 0.26 Acres
Roof Type: Shingle
Stories: 1.0
Taxes: $6,909
Year Built: 2001
Amenities
Ceiling Fans(s)
Eat-in Kitchen
Kitchen/Family Room Combo
Primary Bedroom Main Floor
Walk-In Closet(s)
Lighting
Sidewalk
Feature Descriptions
Additional Rooms: Den/Library/Office, Inside Utility
Appliances: Dishwasher, Microwave, Range, Refrigerator
Association Amenities: Basketball Court, Playground, Pool, Tennis Court(s)
Community Features: Golf, Playground, Pool, Tennis Court(s)
Days on Site: 1
Directions: From FL-408 E, use the right 2 lanes to take exit 21 for Alafaya Tr, use the right 2 lanes to turn right onto N Alafaya Trail, turn left onto Golfway Blvd, at the traffic circle, take the 2nd exit and stay on Golfway Blvd, turn right onto Anna Catherine D
Exterior: Block, Stucco
Flood Zone Code: X
Flooring: Ceramic Tile
Foundation: Slab
HOA Fee: 525/ Quarterly
HOA Y/N: Yes
Home Warranty Y/N: No
Listing Terms: Cash, Conventional, FHA, VA Loan
Lot: Corner Lot, Cul-De-Sac, In County, Oversized Lot, Sidewalk, Paved
Lot Dimensions: 0.26
Ownership: Fee Simple
Parking: Driveway
Parking Notes: Driveway
Patio/Porch: Covered, Rear Porch
Pets Allowed: Yes
Pets Restrictions: Buyer to verify pet restrictions with HOA and/or city/county
Property Attached Y/N: No
Property Sub-Type: Single Family Residence
Security: Gated Community, Smoke Detector(s)
Sewer: Public Sewer
Showing Instructions: Sentri Lock Box, Go Direct, ShowingTime
Special Sale Provisions: None
Utilities: BB/HS Internet Available, Cable Available, Electricity Available, Public, Sewer Connected, Water Connected
Vegetation: Trees/Landscaped
Water: Public
Water Access Y/N: No
Zoning: P-D
Room Sizes
Kitchen: 18x12
Living Room: 12x11
Dining Room: 12x12
Family Room: 16x15
Primary Bedroom: 18x13
Primary Bathroom: 9x10
Bedroom 2: 11x11
Bedroom 3: 11x11
Bedroom 4: 13x14
Laundry: 6x6
Local Schools
High School: Timber Creek High
Middle School: Discovery Middle
Elementary School: Sunrise Elem
Listed By / Shown By
Listed By
Agency Name: WEMERT GROUP REALTY LLC
Agency Contact: 407-214-3967
Shown By
Agency Title: Florida Executive Realty
Agency Phone: 813-908-8500

Estimate Your Payment
Estimated Payment
$ 1,705.99 per month $999.28 Principal & Interest $575.75 Property Tax $130.96 Homeowner's Insurance
1806 Anna Catherine Drive | MLS# O6449797
This single family home located at 1806 Anna Catherine Drive , Orlando, FL 32828 is currently listed for sale with an asking price of $449,000. This property was built in 2001 and has 4 bedrooms and 2 full baths with 1995 sq. ft. Anna Catherine Drive is located in the NORTHWOOD 46/39 subdivision. Search NORTHWOOD 46/39 real estate on www.floridaexecutiverealty.com today.