
BEDS3
BATHS2 full
SQUARE FEET1,494
MLS#TB8528550
STATUSActive
PROPERTY TYPEResidential - Single Family
SUBDIVISIONVAN SANT
Property Description
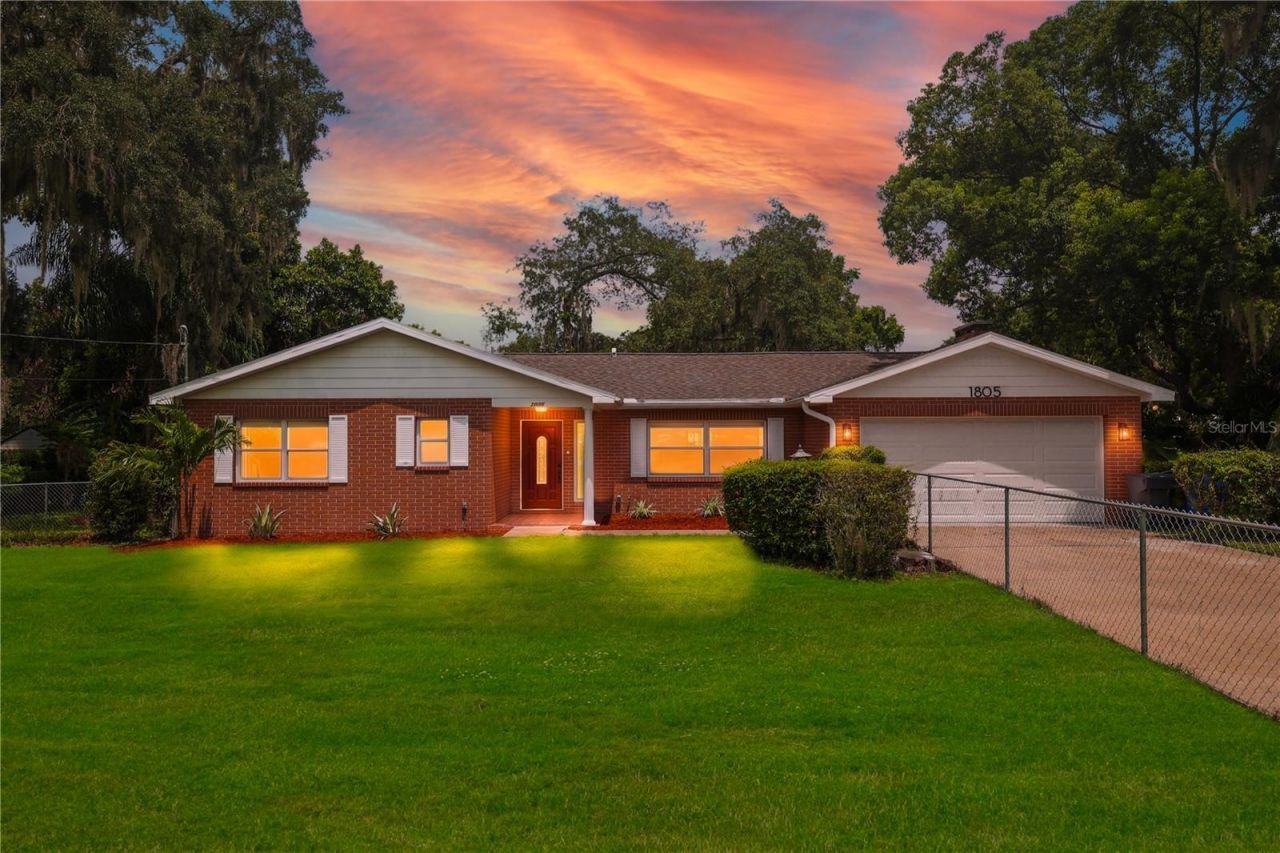
Virtually Staged. Completely reimagined, this beautifully updated 3-bedroom, 2-bathroom home sits on an OVERSIZED, NEARLY HALF-ACRE LOT with NO HOA! This property offers TWO SEPARATE DRIVEWAYS with dual points of entry, providing exceptional convenience, added privacy, and abundant parking for an RV, boat, trailer, work vehicles, or multiple guests. Enjoy a spacious enclosed patio, beautiful gardens, and a fully powered detached workshop with a brand-new deck, perfect for a home office, gym, studio, or extra storage. Inside, you'll find a bright, open-concept floor plan with brand-new tile flooring throughout. The stunning kitchen features pristine countertops, custom cabinetry, and a complete suite of NEVER-USED stainless steel appliances. Both bathrooms have been beautifully updated with modern vanities, designer fixtures, and custom glass shower enclosures. Enjoy peace of mind knowing the major high-ticket updates have already been completed, including a BRAND-NEW HVAC system (2026), roof (2021), water heater (2024), and a fully upgraded septic system with a new drain field (2023).The home is fully insured, has passed a recent 4-point inspection, and is MOVE-IN READY. Turnkey homes with this amount of land, flexibility, and modern updates are a rare find. NOTE: SOME LAWN AREAS HAVE BEEN DIGITALLY ENHANCED FOR VISUAL PRESENTATION.
Property Features
Property Type: Residential - Single Family
Cooling: Central Air
Fenced: Yes
Garage: 2 car attached
Heating: Electric
Lot Size: 0.43 Acres
Roof Type: Shingle
Stories: 1.0
Taxes: $1,938
Year Built: 1970
Amenities
Ceiling Fans(s)
Kitchen/Family Room Combo
Living Room/Dining Room Combo
Open Floorplan
Smart Home
Split Bedroom
Thermostat
Garden
Private Entrance
Storage
Feature Descriptions
Appliances: Cooktop, Dishwasher, Disposal, Dryer, Electric Water Heater, Microwave, Range Hood, Refrigerator, Washer, Water Filtration System
Directions: From SR 60 (Brandon Blvd), head South on South Valrico Road. Continue South past Lumsden Road and Durant Road. Turn Right (West) onto Dierker Drive. Proceed approximately 0.2 miles, and the property will be on your right.
Exterior: Block, Stucco
Fencing: Chain Link
Fireplace: Wood Burning
Fireplace Y/N: Yes
Flood Zone Code: X
Flooring: Hardwood, Tile
Foundation: Block
Home Warranty Y/N: No
Listing Terms: Cash, Conventional, FHA
Lot: Landscaped, Paved, Unpaved
Lot Dimensions: 0.43
Other Equipment: Private Entrance
Other Structures: Storage, Workshop
Ownership: Fee Simple
Parking: Garage Door Opener
Parking Notes: Garage Door Opener
Patio/Porch: Covered, Deck, Enclosed, Front Porch, Patio, Screened
Property Attached Y/N: No
Property Sub-Type: Single Family Residence
Security: Security Gate, Smoke Detector(s), Touchless Entry
Sewer: Septic Tank
Showing Instructions: ShowingTime
Special Sale Provisions: None
Utilities: Electricity Available, Water Connected
Vegetation: Fruit Trees, Oak Trees, Trees/Landscaped
Water: Well
Water Access Y/N: No
Zoning: RSC-3
Listed By / Shown By
Listed By
Agency Name: NORTHGROUP REAL ESTATE, INC
Agency Contact: 561-222-1850
Shown By
Agency Title: Florida Executive Realty
Agency Phone: 813-908-8500

Estimate Your Payment
Estimated Payment
$ 1,216.22 per month $932.51 Principal & Interest $161.50 Property Tax $122.21 Homeowner's Insurance
1805 Dierker Drive | MLS# TB8528550
This single family home located at 1805 Dierker Drive, Valrico, FL 33596 is currently listed for sale with an asking price of $419,000. This property was built in 1970 and has 3 bedrooms and 2 full baths with 1494 sq. ft. Dierker Drive is located in the VAN SANT subdivision. Search VAN SANT real estate on www.floridaexecutiverealty.com today.