
BEDS4
BATHS2 full
SQUARE FEET2,148
MLS#TB8544281
STATUSPending
PROPERTY TYPEResidential - Single Family
SUBDIVISIONCROSS CREEK PRCL D
Property Description
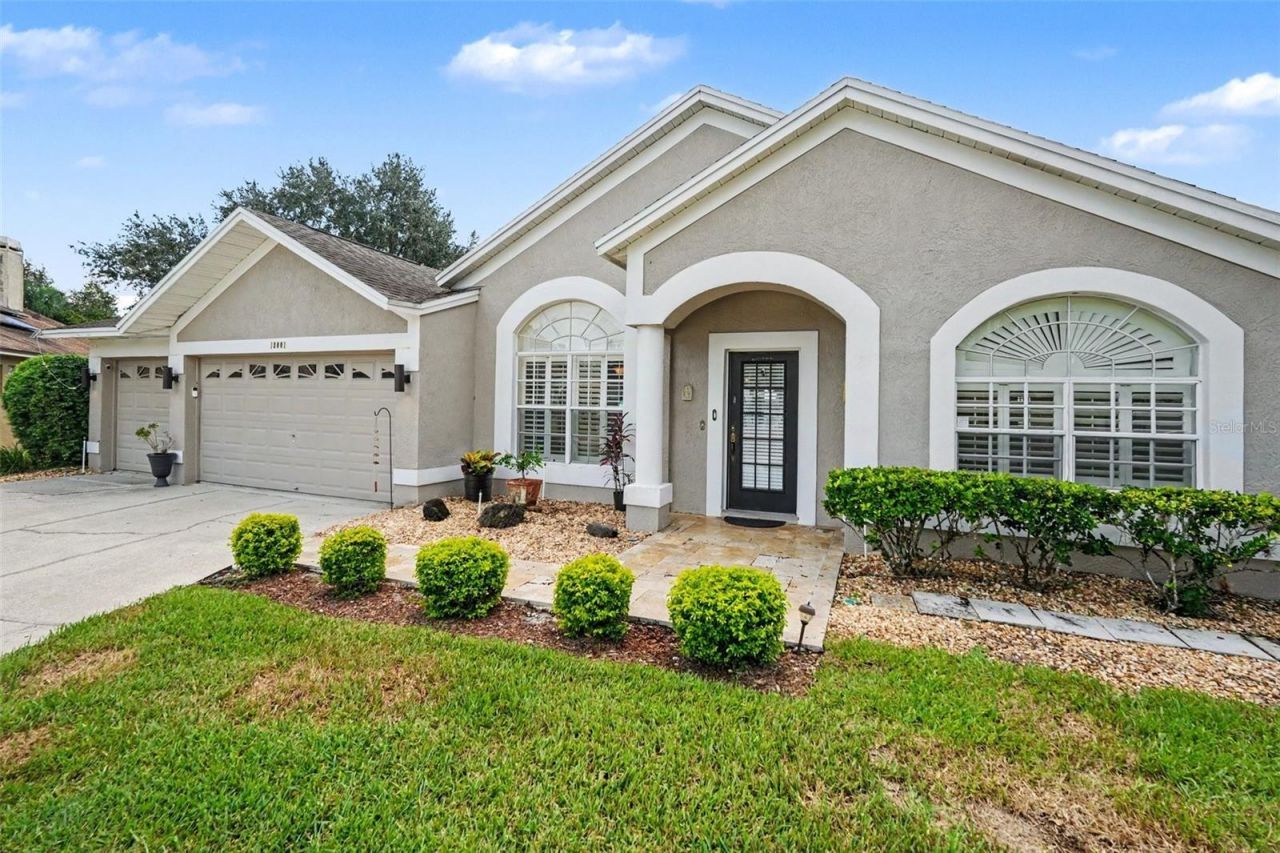
Under contract-accepting backup offers. Welcome to this spacious 4-bedroom, 2-bath home in Misty Creek, offering flexible indoor and outdoor living. The floor plan includes an inviting entry formal sitting area that easily can double as your pool bar area, a separate dining room, and a large and comfortable family room. The updated kitchen is bright and roomy with plenty of cabinets. The secondary bathroom is connected to the laundry room for convenience. The outdoor living space is a standout feature. Set on an expansive, curved cul-de-sac lot, the home features a sparkling pool surrounded by the large lanai with multiple sitting and entertaining areas. There are multiple access points to the lanai from the primary and secondary bedrooms, the formal sitting area, and the kitchen nook, making the pool area feel like a natural expansion of the home. Beyond the lanai, the fully fenced yard offers plenty of room to enjoy life, with garden areas, open lawn for pets or play, and a separate firepit with seating, creating distinct spaces for relaxing, gathering, and enjoying the Florida lifestyle.Misty Creek is a small New Tampa neighborhood conveniently located near Benito Middle School, Hunters Green Elementary School, the public library, shopping, restaurants, and other everyday conveniences. Sidewalks and nearby destinations make walking and biking an option for many neighborhood activities.If you're looking for more room to live, space to entertain, a private backyard to garden and relax, and a pool to enjoy year-round, this home brings it all together. Make this fabulous space your new home!
Property Features
Property Type: Residential - Single Family
Cooling: Central Air
Fenced: Yes
Garage: 3 car attached
Heating: Central, Electric
Home Style: Contemporary
Lot Size: 0.28 Acres
Roof Type: Shingle
Stories: 1.0
Taxes: $3,745
Year Built: 1994
Amenities
Ceiling Fans(s)
Eat-in Kitchen
Solid Surface Counters
Walk-In Closet(s)
Window Treatments
Feature Descriptions
Additional Rooms: Family Room, Formal Dining Room Separate, Formal Living Room Separate, Inside Utility
Appliances: Built-In Oven, Cooktop, Dishwasher, Disposal, Dryer, Electric Water Heater, Microwave, Refrigerator, Washer
Days on Site: 12
Directions: From Bruce B. Downs Blvd, turn east on Cross Creek Blvd, driving past the stop light for Hunters Green, and make a left into the Misty Creek Neighborhood. If you reach the light at Kinnan Road, U-turn and then turn right into Misty Creek. Drive on Misty
Exterior: Block, Stucco
Fencing: Vinyl
Flood Zone Code: X
Flooring: Luxury Vinyl, Tile, Travertine
Foundation: Block
Garage Dimensions: 16x15
HOA Fee: 111/ Quarterly
HOA Y/N: Yes
Home Warranty Y/N: No
Listing Terms: Cash, Conventional, FHA, VA Loan
Lot Dimensions: 0.28
Other Equipment: Irrigation Equipment
Ownership: Fee Simple
Parking: Driveway
Parking Notes: Driveway
Patio/Porch: Deck, Enclosed
Pets Allowed: Yes
Pool: Deck, Gunite, Heated, In Ground, Screen Enclosure
Property Attached Y/N: No
Property Sub-Type: Single Family Residence
Sewer: Public Sewer
Showing Instructions: Supra Lock Box,24 Hour Notice, Appointment Only, Call Listing Agent
Spa: Above Ground
Special Sale Provisions: None
Swimming Pool: Yes
Utilities: BB/HS Internet Available, Cable Available, Electricity Available, Public
Vegetation: Trees/Landscaped
Water: Public
Water Access Y/N: No
Windows: Window Treatments
Zoning: PD
Room Sizes
Primary Bedroom: 12x12
Bedroom 2: 12x10
Bedroom 3: 11x10
Bedroom 4: 11x8
Dining Room: 10x10
Living Room: 10x9
Family Room: 14x15
Kitchen: 13x11
Local Schools
High School: Wharton-HB
Middle School: Benito-HB
Elementary School: Hunter's Green-HB
Listed By / Shown By
Listed By
Agency Name: KELLER WILLIAMS TAMPA PROPERTIES
Agency Contact: 813-264-7754
Shown By
Agency Title: Florida Executive Realty
Agency Phone: 813-908-8500

Estimate Your Payment
Estimated Payment
$ 1,495.18 per month $1,046.02 Principal & Interest $312.08 Property Tax $137.08 Homeowner's Insurance
18001 Palm Breeze Drive | MLS# TB8544281
This single family home located at 18001 Palm Breeze Drive, Tampa, FL 33647 is currently listed for sale with an asking price of $470,000. This property was built in 1994 and has 4 bedrooms and 2 full baths with 2148 sq. ft. Palm Breeze Drive is located in the CROSS CREEK PRCL D subdivision. Search CROSS CREEK PRCL D real estate on www.floridaexecutiverealty.com today.