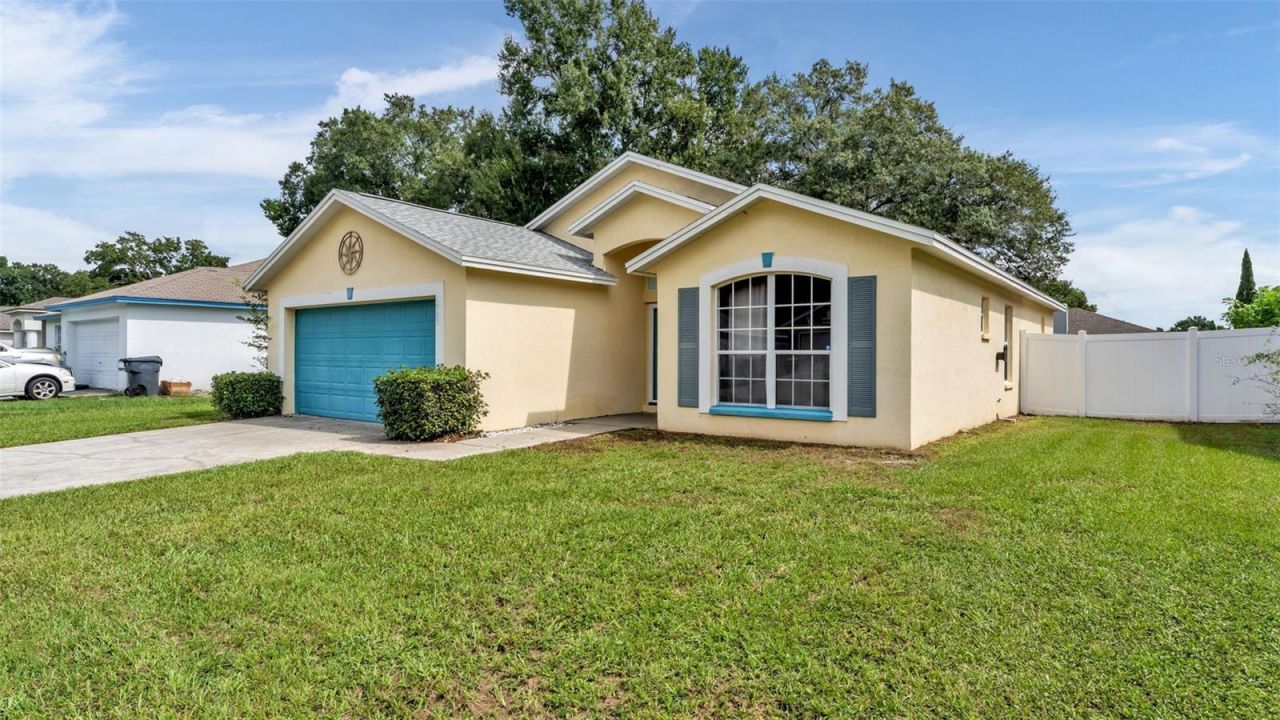

BEDS3
BATHS2 full
SQUARE FEET1,612
MLS#L4965359
STATUSActive
PROPERTY TYPEResidential - Single Family
SUBDIVISIONDEVONSHIRE MANOR
Property Description
Welcome home to 1793 Grey Fox Drive! This 3-bedroom, 2-bath home offers 1,612 square feet of comfortable living space with an open floor plan, soaring ceilings, and a desirable split-bedroom design. Step through the double-door entry into a spacious living area featuring laminate flooring and no carpet throughout. The kitchen offers stainless steel appliances, ample cabinet and counter space, and an adjoining dinette area. Just off the dinette is a versatile bonus room with tile flooring, ideal for a home office, hobby room, or additional living space. The generously sized primary suite features ample closet space and an en-suite bath with dual vanities and a walk-in shower. Two additional bedrooms offer comfortable accommodations and plenty of closet space. An interior laundry room provides convenient access to the garage. Outside, enjoy a fully fenced backyard with room for outdoor activities, gardening, or pets. Conveniently located near shopping, dining, parks, and everyday amenities. Schedule your private showing today! USDA eligible, subject to buyer and property qualification.
Property Features
Property Type: Residential - Single Family
Cooling: Central Air
Fenced: Yes
Garage: 2 car attached
Heating: Central, Electric
Home Style: Contemporary
Lot Size: 0.18 Acres
Roof Type: Shingle
Stories: 1.0
Taxes: $3,049
Year Built: 2004
Amenities
Cathedral Ceiling(s)
Ceiling Fans(s)
Eat-in Kitchen
High Ceilings
Living Room/Dining Room Combo
Open Floorplan
Split Bedroom
Walk-In Closet(s)
Window Treatments
Lighting
Sidewalk
Feature Descriptions
Additional Rooms: Bonus Room, Great Room, Inside Utility
Appliances: Dishwasher, Electric Water Heater, Microwave, Range, Refrigerator
Community Features: Deed Restrictions
Days on Site: 6
Directions: North or South on Hwy 98, turn West onto Banana Rd, turn left onto Oakhurst Blvd, and take the first right onto Grey Fox Dr, 1793 will be on your left.
Exterior: Block, Stucco
Fencing: Vinyl, Wood
Flood Zone Code: X
Flooring: Ceramic Tile, Laminate, Vinyl, Wood
Foundation: Slab
Garage Dimensions: 21x19
HOA Fee: 364/ Annually
HOA Y/N: Yes
Home Warranty Y/N: No
Listing Terms: Cash, Conventional, FHA, USDA Loan, VA Loan
Lot: In County, Level, Sidewalk, Paved
Lot Dimensions: 0.18
Other Equipment: Irrigation Equipment
Ownership: Fee Simple
Parking: Driveway, Garage Door Opener
Parking Notes: Driveway, Garage Door Opener
Patio/Porch: Front Porch, Patio
Pets Allowed: Cats OK, Dogs OK, Yes
Pets Restrictions: No known pet restrictions. Buyer or Buyer's Agent should confirm all pet restrictions with the HOA and/or County officials.
Property Attached Y/N: No
Property Sub-Type: Single Family Residence
Security: Security System, Smoke Detector(s)
Sewer: Public Sewer
Showing Instructions: Appointment Only, No Lockbox, Other, See Remarks, ShowingTime
Special Sale Provisions: None
Utilities: BB/HS Internet Available, Cable Available, Electricity Connected, Public, Sewer Connected, Water Connected
Vegetation: Trees/Landscaped
Water: Public
Water Access Y/N: No
Windows: Blinds, Window Treatments
Zoning: RES
Room Sizes
Great Room: 17x21
Kitchen: 10x10
Dinette: 9x10
Bonus Room: 12x13
Primary Bedroom: 12x14
Bedroom 2: 11x12
Bedroom 3: 10x11
Local Schools
High School: Kathleen High
Middle School: Sleepy Hill Middle
Elementary School: R. Clem Churchwell Elem
Listed By / Shown By
Listed By
Agency Name: EXP REALTY LLC
Agency Contact: 888-883-8509
Shown By
Agency Title: Florida Executive Realty
Agency Phone: 813-908-8500

Estimate Your Payment
Estimated Payment
$ 958.66 per month $622.94 Principal & Interest $254.08 Property Tax $81.64 Homeowner's Insurance
1793 Grey Fox Drive | MLS# L4965359
This single family home located at 1793 Grey Fox Drive , Lakeland, FL 33810 is currently listed for sale with an asking price of $279,900. This property was built in 2004 and has 3 bedrooms and 2 full baths with 1612 sq. ft. Grey Fox Drive is located in the DEVONSHIRE MANOR subdivision. Search DEVONSHIRE MANOR real estate on www.floridaexecutiverealty.com today.