
BEDS2
BATHS2 full
SQUARE FEET1,356
MLS#OM732578
STATUSActive
PROPERTY TYPEResidential - Single Family
SUBDIVISIONSPRUCE CREEK SOUTH
Property Description
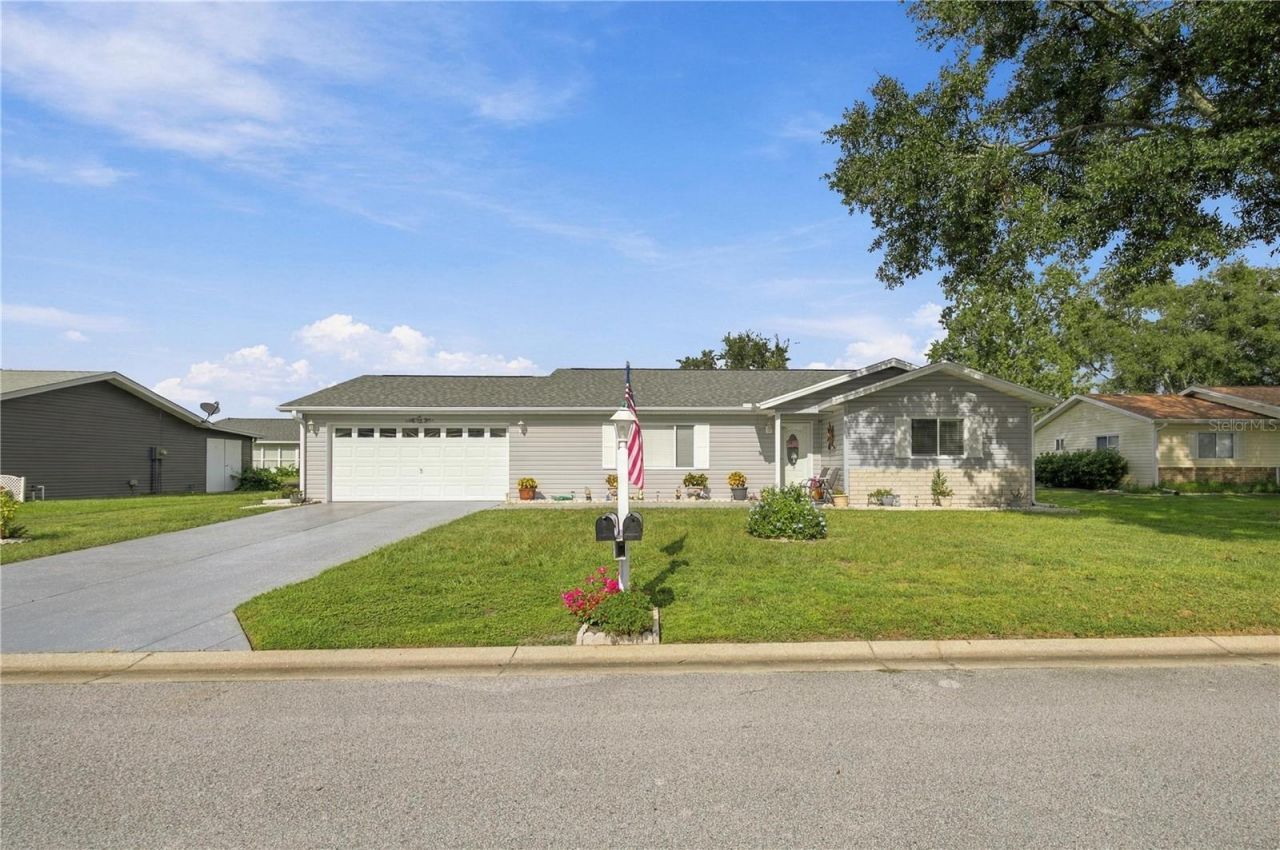
Welcome to this exceptionally well-maintained Palm model in the desirable 55+ gated golf course community of Spruce Creek South! Featuring 2 bedrooms, 2 bathrooms, and an oversized 2-car garage extended by 4 feet, this 1,356 sq ft home offers classic curb appeal with a partial brick facade, leaded glass entry door, and a neatly painted driveway and walkway. Key updates include a new roof (2023), new HVAC system (2018), and a new water heater (2018). Step inside to airy vaulted ceilings, wood-look laminate floors in the main living areas and bedrooms, and tile in wet areas. The bright kitchen boasts newer beveled-edge laminate countertops and a solar tube for an abundance of natural light. Both bathrooms feature updated vanity counters and comfort-height toilets, with a newer step-in shower in the master suite. Enjoy year-round Florida living in the massive 24x10 enclosed lanai built under the main roof, complete with HVAC and sliding acrylic windows, plus an adjoining 9x7 open patio! Extras include a painted garage floor, pull-down attic ladder storage, and fantastic resort-style community amenities.
Property Features
Property Type: Residential - Single Family
Cooling: Central Air
Garage: 2 car attached
Heating: Heat Pump
Lot Size: 0.18 Acres
Roof Type: Shingle
Stories: 1.0
Taxes: $1,389
Year Built: 1993
Amenities
Cathedral Ceiling(s)
Split Bedroom
Vaulted Ceiling(s)
Private Mailbox
Feature Descriptions
Additional Rooms: Florida Room
Appliances: Dishwasher, Dryer, Electric Water Heater, Range, Refrigerator, Washer
Association Amenities: Clubhouse, Fitness Center, Gated, Park, Pickleball Court(s), Pool, Recreation Facilities, Sauna, Security, Shuffleboard Court, Spa/Hot Tub, Tennis Court(s)
Community Features: Buyer Approval Required, Clubhouse, Deed Restrictions, Fitness Center, Gated Community - Guard, Golf Carts OK, Golf, Park, Pool, Tennis Court(s), Street Lights
Days on Site: 6
Directions: Spruce Creek South main entrance at 27/441 and 176th St. enter main gate, take immediate left on 108th Terr, take right on 178th St, turn left on 107th CT. and continue to home on left.
Exterior: Vinyl Siding, Frame
Flood Zone Code: X
Flooring: Laminate, Tile
Foundation: Slab
Garage Dimensions: 26x20
HOA Fee: 179.98/ Monthly
HOA Y/N: Yes
Home Warranty Y/N: No
Hot Tub: Yes
Listing Terms: Cash, Conventional, FHA, VA Loan
Lot: Paved
Lot Dimensions: 0.18
Model: Palm
Number of Pets: 2
Ownership: Fee Simple
Parking: Garage Door Opener
Parking Notes: Garage Door Opener
Patio/Porch: Patio
Pets Allowed: Cats OK, Dogs OK
Pets Restrictions: Must be on leash
Property Attached Y/N: No
Property Sub-Type: Single Family Residence
Security: Gated Community, Security Gate, Smoke Detector(s)
Senior Community: Yes
Sewer: Public Sewer
Showing Instructions: Appointment Only, Combination Lock Box, See Remarks, ShowingTime
Special Sale Provisions: None
Utilities: Fire Hydrant, Public, Sewer Connected
Vegetation: Mature Landscaping
Water: Public
Water Access Y/N: No
Windows: Window Treatments
Zoning: PUD
Room Sizes
Living Room: 26.3x13.6
Dining Room: 11.6x11
Kitchen: 15x11
Primary Bedroom: 16x12
Additional Bedroom: 14x12
Florida Room: 24x10
Listed By / Shown By
Listed By
Agency Name: JUDY L. TROUT REALTY
Agency Contact: 352-208-2629
Shown By
Agency Title: Florida Executive Realty
Agency Phone: 813-908-8500

Estimate Your Payment
Estimated Payment
$ 694.46 per month $511.66 Principal & Interest $115.75 Property Tax $67.05 Homeowner's Insurance
17929 SE 107th Court | MLS# OM732578
This single family home located at 17929 SE 107th Court , Summerfield, FL 34491 is currently listed for sale with an asking price of $229,900. This property was built in 1993 and has 2 bedrooms and 2 full baths with 1356 sq. ft. SE 107th Court is located in the SPRUCE CREEK SOUTH subdivision. Search SPRUCE CREEK SOUTH real estate on www.floridaexecutiverealty.com today.