
BEDS4
BATHS2 full 1 partial
SQUARE FEET2,539
MLS#TB8540761
STATUSActive
PROPERTY TYPEResidential - Single Family
SUBDIVISIONBALLANTRAE VILLAGE 2B
Property Description
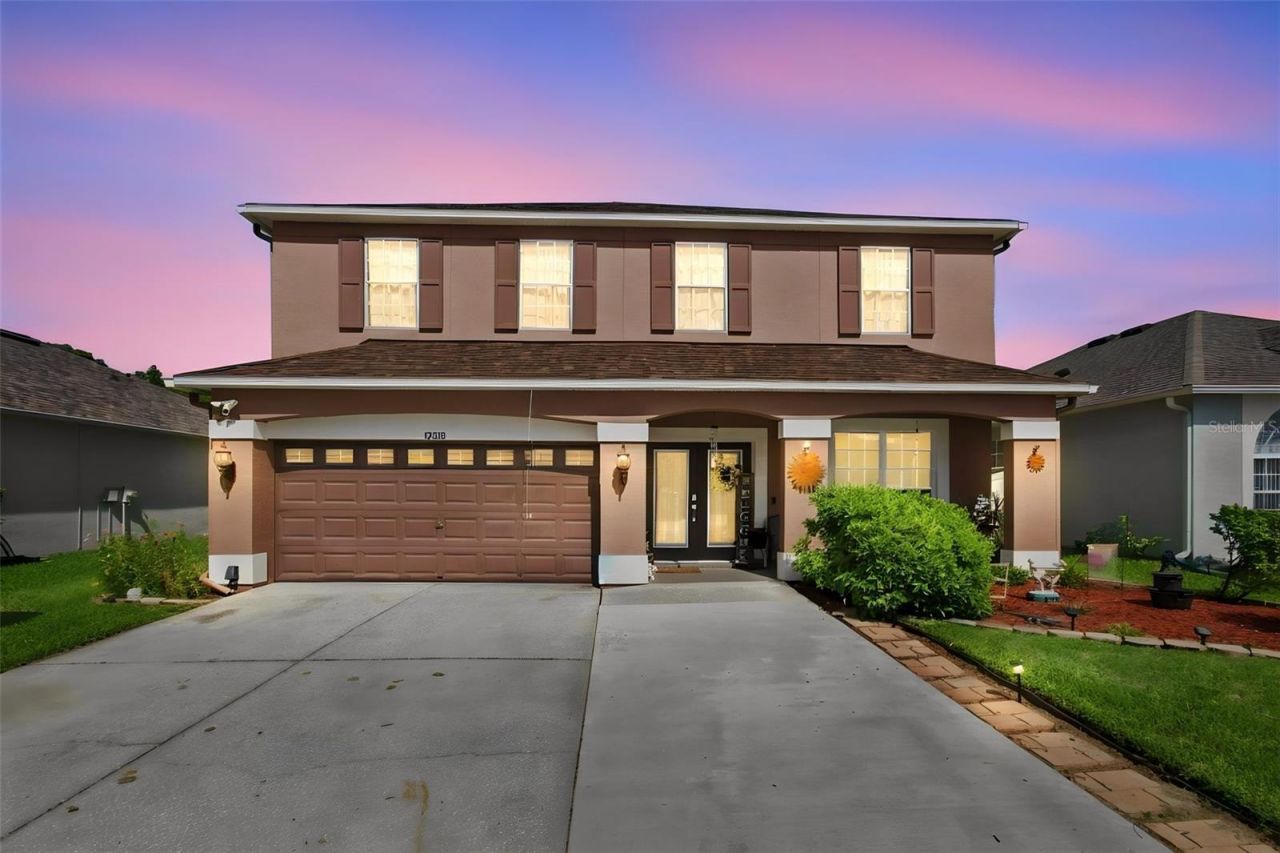
Welcome to paradise! This beautiful 4-bedroom, 2.5-bath home with a loft offers luxury and comfort. The home features a new A/C unit 2021, New Roof 2024, and HW heater (2023. The home features hurricane-rated vinyl windows and doors. Situated in an oversized lot with an extra-wide driveway that holds 6 cars, the home offers exceptional curb appeal and plenty of parking. Step inside to soaring 20-ft vaulted ceilings and an impressive chandelier. Porcelain flooring runs throughout the first floor, with carpet in the family room and living room. The open floor plan leads to a beautifully appointed kitchen featuring dark maple wood cabinetry, laminate countertops, and a large stainless-steel sink. Spacious laundry room and jumbo washer and dryer. Upstairs, the open loft provides flexible living space, while four spacious bedrooms offer room for family and guests. The guest bath features a tub, dark maple wood cabinetry, and laminate countertops. The private primary suite is a true retreat, complete with separate His & Hers walk-in closets, dual vanities with dark maple wood cabinets and laminate countertops, a Jacuzzi tub, and a large walk-in shower with a glass enclosure. Enjoy Florida living in your private backyard oasis with conservation views. HOA is only $170 per quarter and includes Spectrum Ultra-fast 400 MB Wi-Fi and premium digital cable. This exceptional home comes with resort-style living-schedule your private showing today!
Property Features
Property Type: Residential - Single Family
Cooling: Central Air, Zoned
Garage: 2 car attached
Heating: Central, Electric, Heat Pump
Home Style: Contemporary
Lot Size: 0.15 Acres
Roof Type: Shingle
Stories: 2.0
Taxes: $4,475
Year Built: 2007
Amenities
Ceiling Fans(s)
In Wall Pest System
Kitchen/Family Room Combo
Living Room/Dining Room Combo
Open Floorplan
Solid Wood Cabinets
Stone Counters
Thermostat
Walk-In Closet(s)
Feature Descriptions
Additional Rooms: Bonus Room, Family Room, Loft
Appliances: Dishwasher, Disposal, Dryer, Microwave, Range, Refrigerator
Community Features: Street Lights
Days on Site: 40
Directions: State Road 54 East form Suncoast 589 for 1.2 miles Ballantrae Blvd is on the left. Drive to the first right Ayrshire Village home is down on the left
Exterior: Stucco
Fireplace: Family Room, Living Room, Primary Bedroom
Flood Zone Code: X
Flooring: Carpet, Tile
Foundation: Block, Slab
Garage Dimensions: 22x24
HOA Fee: 170/ Quarterly
HOA Y/N: Yes
Home Warranty Y/N: No
Listing Terms: Cash, Conventional, FHA, USDA Loan, VA Loan
Lot: Conservation Area
Lot Dimensions: 0.15
Ownership: Fee Simple
Parking: Driveway, Garage Door Opener, Ground Level, Oversized, Parking Pad
Parking Notes: Driveway, Garage Door Opener, Ground Level, Oversized
Patio/Porch: Covered, Deck, Front Porch, Rear Porch
Pets Allowed: Yes
Property Attached Y/N: No
Property Sub-Type: Single Family Residence
Security: Fire Alarm, Security System
Sewer: Public Sewer
Showing Instructions: Supra Lock Box, Call Before Showing, Call Listing Agent
Special Sale Provisions: None
Special View Info: Water
Utilities: Cable Connected, Electricity Connected, Fire Hydrant, Underground Utilities
Vegetation: Trees/Landscaped
Water: Public
Water Access: Pond
Water Access Y/N: Yes
Water View: Pond
Windows: Blinds, Drapes, Rods
Zoning: MPUD
Room Sizes
Family Room: 18x16
Living Room: 13x15
Kitchen: 12x13
Dining Room: 12x11
Primary Bedroom: 17x19
Bedroom 2: 11x11
Bathroom 3: 11x11
Bedroom 4: 12x11
Dinette: 9x8
Bonus Room: 12x14
Balcony/Porch/Lanai: 10x20
Local Schools
High School: Sunlake High School-PO
Middle School: Charles S. Rushe Middle-PO
Elementary School: Bexley Elementary School
Listed By / Shown By
Listed By
Agency Name: FUTURE HOME REALTY INC
Agency Contact: 813-855-4982
Shown By
Agency Title: Florida Executive Realty
Agency Phone: 813-908-8500

Estimate Your Payment
Estimated Payment
$ 1,631.28 per month $1,112.56 Principal & Interest $372.92 Property Tax $145.80 Homeowner's Insurance
17919 Ayrshire Boulevard | MLS# TB8540761
This single family home located at 17919 Ayrshire Boulevard, Land O Lakes, FL 34638 is currently listed for sale with an asking price of $499,900. This property was built in 2007 and has 4 bedrooms and 2 full and 1 partial baths with 2539 sq. ft. Ayrshire Boulevard is located in the BALLANTRAE VILLAGE 2B subdivision. Search BALLANTRAE VILLAGE 2B real estate on www.floridaexecutiverealty.com today.