
BEDS3
BATHS2 full
SQUARE FEET1,452
MLS#A4699047
STATUSActive
PROPERTY TYPERental - Single Family
SUBDIVISIONSWEETWATER VILLAS OF LAKEWOOD RANCH
Property Description
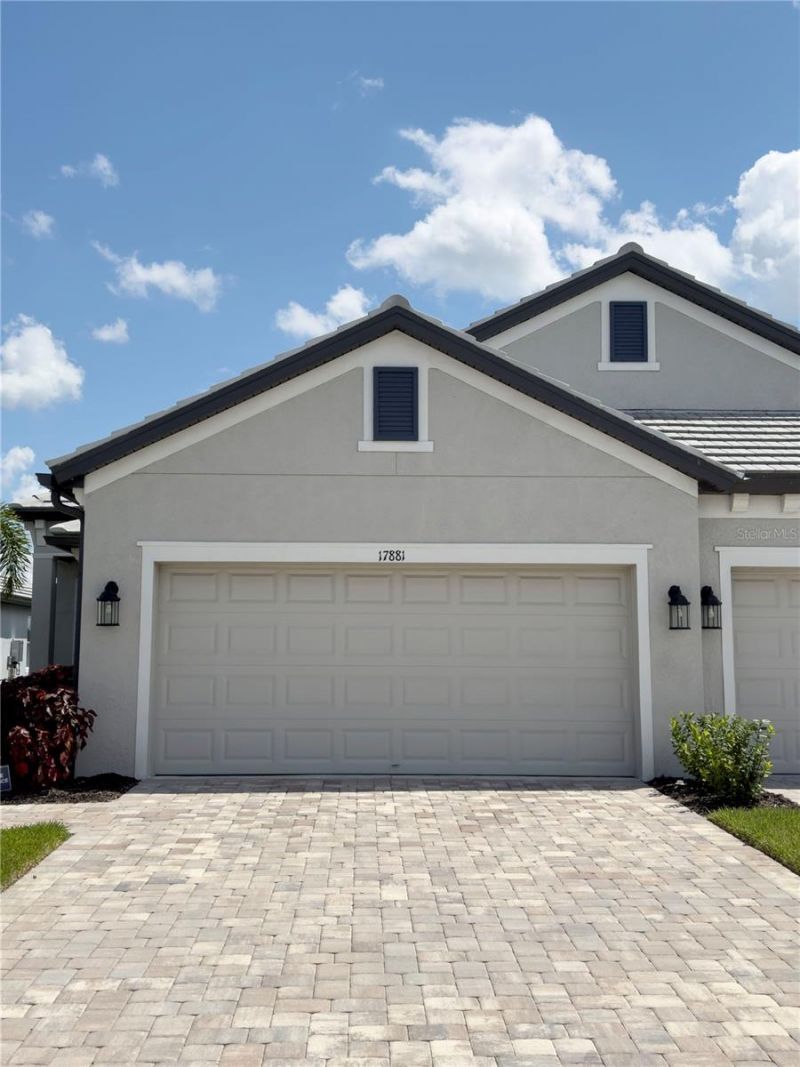
Available August 2026 onwards including high season months of Jan,Feb, March 2027. Turnkey contemporary modern furnished 3-bedroom 2-bathroom attached single story villa currently configured as a 2-bedroom, 2-bathroom with office/den with an attached 2-car garage. The light and modern kitchen is well equipped and has 3 breakfast bar chairs in addition to a 4-chair and wood/glass dining table. The lounge decor is light and contemporary with a modern sofa, chair, glass/metal coffee and side tables. The large Samsung TV in the lounge area has a firestick. Both bedrooms have queen size beds and a flat screen TV in each room. The master bedroom has a walk-in closet and the master bathroom has twin wash basins and a glass enclosed walk-in shower. The second bedroom has a built in closet and is adjacent to the second bathroom with a washbasin and walk-in shower. The third bedroom has been configured as an office with a table, chairs and credenza. A large gas grill is situated in the screened patio area and has a delightful relaxing water view along with an occasional table and 2 chairs. The community has swimming pool, clubhouse, gym, and pickleball courts are a short distance.
Property Features
Property Type: Rental - Single Family
Cooling: Central Air
Garage: 2 car attached
Heating: Electric
Lot Size: 0.20 Acres
Year Built: 2022
Amenities
Ceiling Fans(s)
Living Room/Dining Room Combo
Open Floorplan
Tray Ceiling(s)
Walk-In Closet(s)
Window Treatments
Feature Descriptions
Appliances: Dishwasher, Disposal, Dryer, Gas Water Heater, Microwave, Range Hood, Tankless Water Heater, Washer
Association Amenities: Clubhouse, Fitness Center, Gated, Pickleball Court(s), Playground, Pool, Recreation Facilities, Trail(s)
Builder: M/I HOMES
Community Features: Clubhouse, Fitness Center, Gated Community - No Guard, Pool, Sidewalks
Directions: From the North: Take I-75 and exit on 220. Head East. Turn right onto Uihlein Road. Take a left onto 44th Avenue. In 1 mile, take a right onto Sweet Sanctuary Way. Turn left onto Cherished Loop. From the South: Take I-75 and exit on 217. Head East. Turn l
Flooring: Laminate, Tile
Frontage Lake: 32
HOA Y/N: Yes
Home Warranty Y/N: No
Lease Terms: Short Term Lease
Lot Dimensions: 0.2
Model: EMERALD
Number of Pets: 2
Other Equipment: Irrigation Equipment
Patio/Porch: Rear Porch, Screened
Pets Allowed: Yes
Pets Restrictions: Refer HOA documents for restrictions.
Property Attached Y/N: Yes
Property Sub-Type: Villa
Security: Gated Community, Smoke Detector(s)
Sewer: Public Sewer
Showing Instructions: 24 Hour Notice, Appointment Only, Call Listing Agent
Utilities: Cable Available, Electricity Connected, Natural Gas Connected, Sewer Connected, Underground Utilities, Water Connected
Water: Public
Water Access Y/N: No
Waterfront Features: Lake Front
Water View: Lake
Windows: Window Treatments
Room Sizes
Great Room: 15x14
Primary Bedroom: 12x14
Bedroom 2: 11x10
Bedroom 3: 11x10
Family Room: 15x10
Kitchen: 12x14
Local Schools
High School: Lakewood Ranch High
Middle School: Dr Mona Jain Middle
Elementary School: Gullett Elementary
Listed By / Shown By
Listed By
Agency Name: IMPERIAL PROPERTY GROUP LLC
Agency Contact: 941-761-5515
Shown By
Agency Title: Florida Executive Realty
Agency Phone: 813-908-8500

17881 Cherished Loop | MLS# A4699047
This property located at 17881 Cherished Loop , Bradenton, FL 34211 is currently listed for rent with an asking price of $3,250 / Monthly. Search Bradenton real estate on www.floridaexecutiverealty.com today.