
BEDS3
BATHS4 full 1 partial
SQUARE FEET3,435
MLS#A4700801
STATUSActive
PROPERTY TYPEResidential - Single Family
SUBDIVISIONWATERBURY PARK AT LAKEWOOD RANCH
Property Description
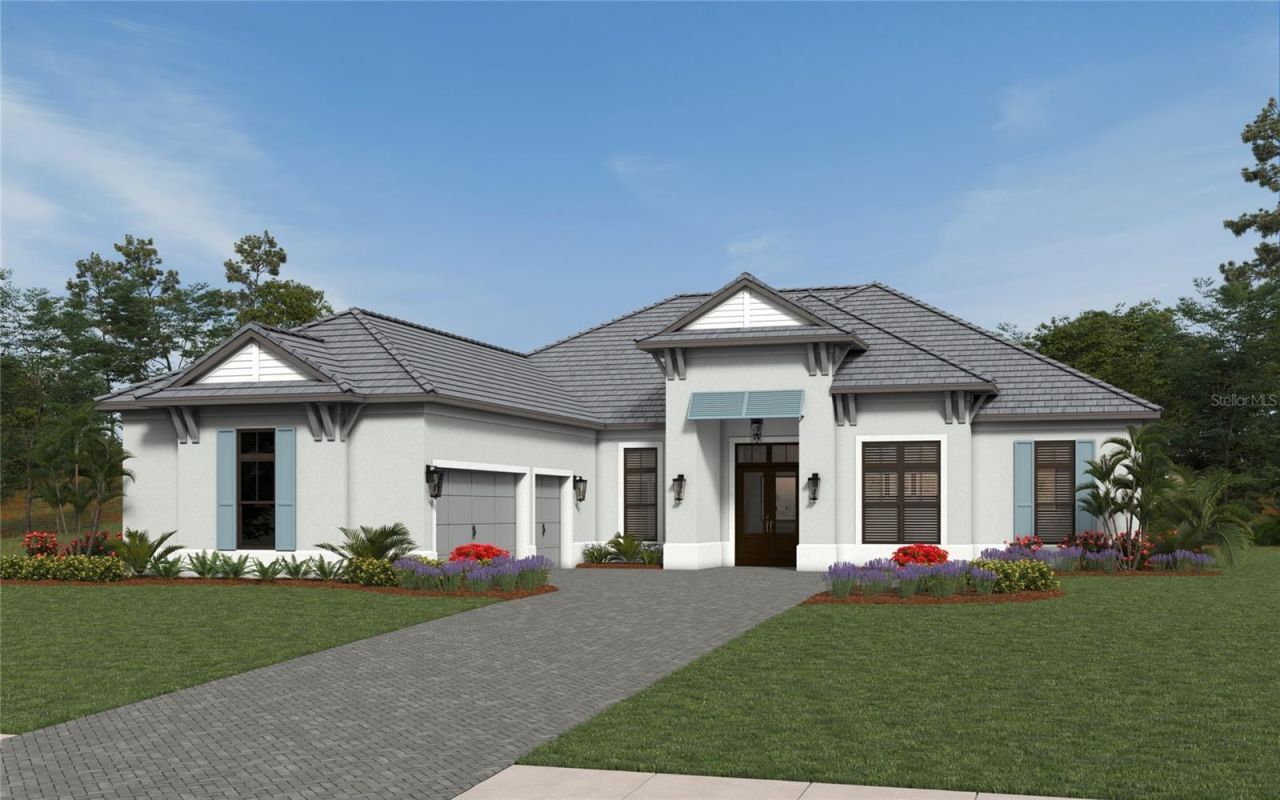
Under Construction. Experience elevated living in the Kingfisher 2, a luxury floor plan by Neal Signature Homes offering 3,435 square feet of thoughtfully designed living space. This spacious residence features 3 bedrooms, 4.5 bathrooms, and an open-concept layout designed for both everyday living and effortless entertaining. The welcoming foyer leads to an expansive great room that flows seamlessly into the gourmet kitchen, complete with a wall oven, scullery, and generous pantry space. Two secondary bedrooms serve as private guest suites with their own en suite bathrooms, providing comfort and privacy for family and visitors. The primary suite offers a spacious retreat with a spa-inspired bathroom featuring a large walk-in shower, creating the perfect space to begin and end each day. Thoughtful design, functional living spaces, and upscale finishes come together to create a home that is both elegant and inviting.
Property Features
Property Type: Residential - Single Family
Cooling: Central Air, Humidity Control
Garage: 3 car attached
Heating: Central, Electric
Home Style: Traditional
Lot Size: 0.47 Acres
Roof Type: Tile
Stories: 1.0
Taxes: $0
Year Built: 2027
Amenities
Crown Molding
Open Floorplan
Smart Home
Stone Counters
Tray Ceiling(s)
Walk-In Closet(s)
Sliding Doors
Feature Descriptions
Additional Rooms: Den/Library/Office, Inside Utility
Appliances: Built-In Oven, Cooktop, Dishwasher, Disposal, Gas Water Heater, Microwave, Range Hood, Refrigerator
Association Amenities: Gated
Builder: Neal Signature Homes
Community Features: Community Mailbox, Deed Restrictions, Gated Community - No Guard, Irrigation-Reclaimed Water, No Truck/RV/Motorcycle Parking, Sidewalks, Street Lights
Directions: From I75 take the University Parkway exit #213 and head East to Lorriaine Rd. Turn Left on Lorraine to The Masters Ave. Right on The Masters Ave. to Waterbury Park on the Right.
Disaster Mitigation: Hurricane Shutters/Windows
Exterior: Block, Stucco
Fireplace: Electric, Family Room
Fireplace Y/N: Yes
Flood Zone Code: X
Flooring: Carpet, Hardwood
Foundation: Slab
Garage Dimensions: 22x30
HOA Fee: 2089/ Quarterly
HOA Y/N: Yes
Home Warranty Y/N: Yes
Listing Terms: Cash, Conventional, FHA, VA Loan
Lot: FloodZone, Landscaped, Sidewalk, Street Dead-End, Paved
Lot Dimensions: 0.47
Model: Kingfisher
Other Equipment: Irrigation Equipment
Ownership: Fee Simple
Parking: Garage Door Opener
Parking Notes: Garage Door Opener
Patio/Porch: Screened
Pets Allowed: Yes
Pets Restrictions: Reasonable number of domestic pets
Pool: Child Safety Fence, Gunite, Heated, Lighting, Salt Water, Screen Enclosure, Tile
Property Attached Y/N: No
Property Sub-Type: Single Family Residence
Sewer: Public Sewer
Showing Instructions: Contact Call Center, ShowingTime
Spa: Heated
Special Sale Provisions: None
Swimming Pool: Yes
Utilities: Electricity Connected, Fiber Optics, Natural Gas Connected, Public, Sewer Connected, Sprinkler Recycled, Underground Utilities, Water Connected
Vegetation: Trees/Landscaped
Water: Canal/Lake For Irrigation, Public
Water Access Y/N: No
Windows: Double Pane Windows, Low-Emissivity Windows, Storm Window(s)
Zoning: SAPD
Room Sizes
Great Room: 20x21
Kitchen: 16x18
Bonus Room: 18x15
Office: 13x12
Primary Bedroom: 16x17
Bedroom 3: 13x12
Bedroom 2: 11x13
Local Schools
High School: Lakewood Ranch High
Middle School: Nolan Middle
Elementary School: Robert E Willis Elementary
Listed By / Shown By
Listed By
Agency Name: NEAL COMMUNITIES REALTY, INC.
Agency Contact: 941-328-1111
Shown By
Agency Title: Florida Executive Realty
Agency Phone: 813-908-8500

Estimate Your Payment
Estimated Payment
$ 5,029.41 per month $4,446.66 Principal & Interest $0.00 Property Tax (data not provided by mls) $582.75 Homeowner's Insurance
17844 Signature Place | MLS# A4700801
This single family home located at 17844 Signature Place , Bradenton, FL 34202 is currently listed for sale with an asking price of $1,997,990. This property was built in 2027 and has 3 bedrooms and 4 full and 1 partial baths with 3435 sq. ft. Signature Place is located in the WATERBURY PARK AT LAKEWOOD RANCH subdivision. Search WATERBURY PARK AT LAKEWOOD RANCH real estate on www.floridaexecutiverealty.com today.