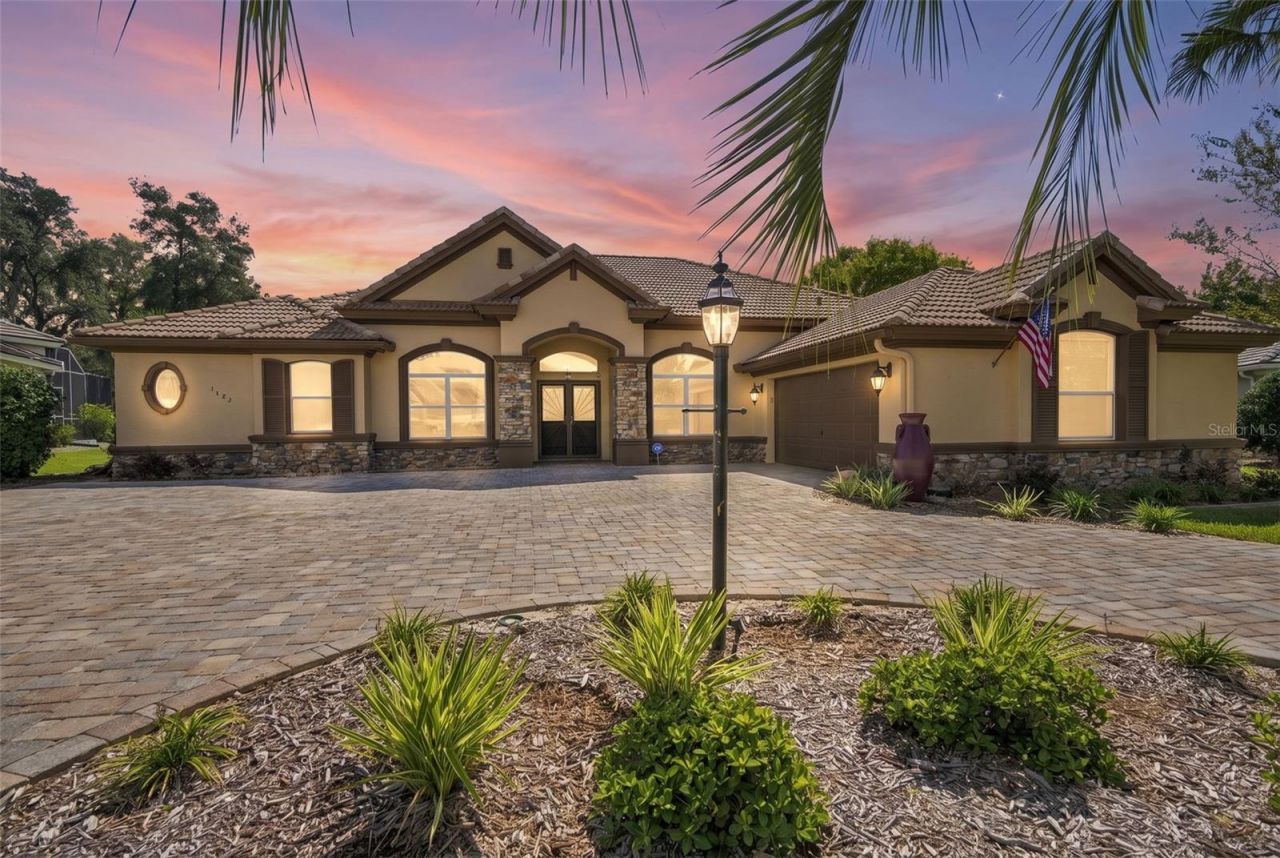

BEDS4
BATHS3 full 1 partial
SQUARE FEET2,997
MLS#OM732879
STATUSActive
PROPERTY TYPEResidential - Single Family
SUBDIVISIONHILLSIDE SOUTH
Property Description
Nestled in the prestigious gated community of Terra Vista, this exquisite home offers a perfect blend of luxury and comfort. Situated on a tranquil cul-de-sac, the property boasts an expansive 1,500-square-foot pavered screened lanai, ideal for outdoor entertaining or relaxing amidst lush landscaping. Inside, you'll find four oversized bedrooms plus a dedicated office, complemented by 3 1/2 elegantly designed bathrooms featuring extravagant fixtures and a walk-in jetted bathtub for ultimate relaxation. The living spaces are adorned with detailed coffered ceilings, custom crown molding, and tile floors throughout, creating a refined ambiance highlighted by a stacked stone gas fireplace. The gourmet kitchen is equipped with stainless steel appliances, granite countertops, and custom closets, marrying style and functionality. The circular pavered driveway leads to a spacious two-car garage, complete with a brand-new coating on the floor and extra space including a dedicated door for your golf cart. The freshly painted exterior and meticulous attention to detail throughout make this home truly move-in ready, offering a sophisticated and serene lifestyle in a community rich with amenities.
Property Features
Property Type: Residential - Single Family
Cooling: Central Air
Garage: 2 car attached
Heating: Heat Pump
Lot Size: 0.35 Acres
Roof Type: Shingle
Stories: 1.0
Taxes: $7,431
Year Built: 2001
Amenities
Built-in Features
Ceiling Fans(s)
Central Vaccum
Eat-in Kitchen
High Ceilings
Stone Counters
Walk-In Closet(s)
Window Treatments
Awning(s)
Feature Descriptions
Additional Rooms: Bonus Room, Den/Library/Office, Formal Dining Room Separate, Formal Living Room Separate
Appliances: Built-In Oven, Dishwasher, Disposal, Microwave, Refrigerator
Association Amenities: Cable TV, Clubhouse, Fence Restrictions, Fitness Center, Gated, Golf Course, Park, Recreation Facilities, Security, Shuffleboard Court, Spa/Hot Tub, Tennis Court(s), Trail(s)
Community Features: Clubhouse, Dog Park, Fitness Center, Gated Community - Guard, Golf Carts OK, Golf, Pool, Racquetball, Restaurant, Tennis Court(s)
Directions: From Norvell Bryant Hwy (486), turn on N Terra Vista Blvd. Stop at the gate to let them know you are viewing the home. Take the 2nd exit on the roundabout on W Fenway Drive, turn right on W Mickey Mantle Path, turn left on N Musial Point. Home is on the l
Exterior: Block, Stucco
Fireplace: Gas
Fireplace Y/N: Yes
Flood Zone Code: X
Flooring: Tile
Foundation: Slab
HOA Fee: 282/ Monthly
HOA Y/N: Yes
Home Warranty Y/N: No
Hot Tub: Yes
Listing Terms: Cash, Conventional, FHA, USDA Loan, VA Loan
Lot: Cleared, Cul-De-Sac, Landscaped, Near Golf Course, Paved
Lot Dimensions: 0.35
Other Fees: $50/ Annual
Ownership: Fee Simple
Patio/Porch: Rear Porch, Screened
Pets Allowed: Yes
Property Attached Y/N: No
Property Sub-Type: Single Family Residence
Security: Gated Community, Security Gate, Security System
Sewer: Public Sewer
Showing Instructions: Supra Lock Box, Appointment Only, ShowingTime
Special Sale Provisions: None
Utilities: BB/HS Internet Available, Cable Connected
Vegetation: Mature Landscaping, Trees/Landscaped
Water: Public
Water Access Y/N: No
Zoning: PDR
Room Sizes
Living Room: 16.4x13.3
Kitchen: 15.3x22.4
Dinette: 9.1x10.2
Family Room: 19.6x18.3
Office: 11.6x11.7
Dining Room: 11.4x15.1
Primary Bedroom: 18.9x25.8
Primary Bathroom: 15.2x10.11
Bedroom 2: 12x13.2
Bedroom 3: 12x13.2
Bedroom 4: 15.9x14.6
Laundry: 8.4x5.9
Local Schools
High School: Lecanto High School
Middle School: Lecanto Middle School
Elementary School: Forest Ridge Elementary School
Listed By / Shown By
Listed By
Agency Name: SELLSTATE NGR-INVERNESS
Agency Contact: 352-387-2383
Shown By
Agency Title: Florida Executive Realty
Agency Phone: 813-908-8500

Estimate Your Payment
Estimated Payment
$ 1,877.61 per month $1,112.56 Principal & Interest $619.25 Property Tax $145.80 Homeowner's Insurance
1783 N Musial Point | MLS# OM732879
This single family home located at 1783 N Musial Point , Hernando, FL 34442 is currently listed for sale with an asking price of $499,900. This property was built in 2001 and has 4 bedrooms and 3 full and 1 partial baths with 2997 sq. ft. N Musial Point is located in the HILLSIDE SOUTH subdivision. Search HILLSIDE SOUTH real estate on www.floridaexecutiverealty.com today.