
BEDS3
BATHS2 full
SQUARE FEET1,714
MLS#TB8545204
STATUSActive
PROPERTY TYPEResidential - Single Family
SUBDIVISIONPALMS/SERENOA
Property Description
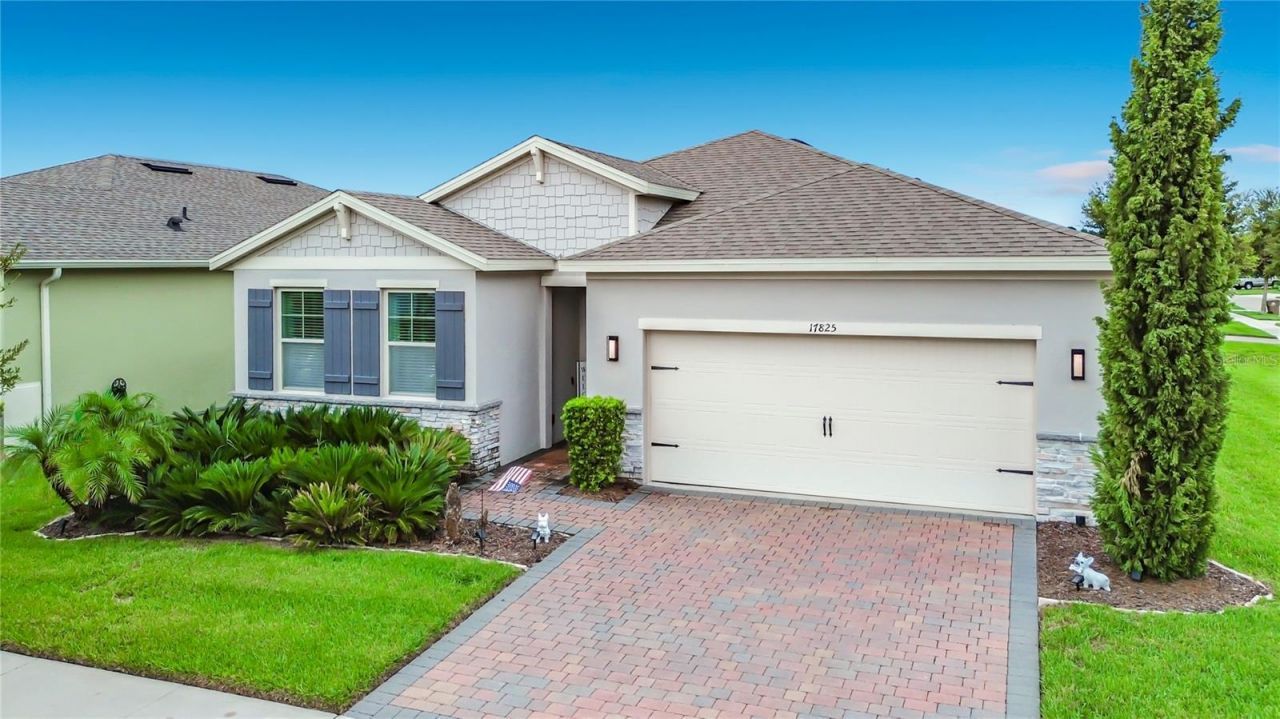
Resort-style Florida living awaits in this beautifully maintained 2020 DR Horton-built home in the gated 55+ community of Serenoa. Situated on an oversized corner lot, this move-in-ready home offers an open-concept layout designed for easy living and entertaining, plus a versatile flex room which could be an office or third bedroom. Designed for a low-maintenance lifestyle, this home gives you more time to enjoy everything Florida has to give. Serenoa residents have access to a fantastic selection of resort-style features, such as a clubhouse, fitness center, heated community pool, racquetball courts, tennis courts, bocce ball, playgrounds, and walking paths.Whether you're looking for a full-time Florida residence, a low-maintenance home, or a place to enjoy an active resort-style lifestyle, this home offers an exceptional combination of comfort, flexibility, convenience, and Florida living.
Property Features
Property Type: Residential - Single Family
Cooling: Central Air
Garage: 2 car attached
Heating: Electric
Home Style: Ranch
Lot Size: 0.20 Acres
Roof Type: Shingle
Stories: 1.0
Taxes: $5,575
Year Built: 2020
Amenities
Ceiling Fans(s)
In Wall Pest System
Open Floorplan
Primary Bedroom Main Floor
Smart Home
Stone Counters
Walk-In Closet(s)
Window Treatments
Lighting
Permeable Paving
Sidewalk
Feature Descriptions
Additional Rooms: Formal Dining Room Separate, Formal Living Room Separate
Appliances: Dishwasher, Disposal, Dryer, Electric Water Heater, Exhaust Fan, Freezer, Ice Maker, Microwave, Range, Refrigerator, Washer
Association Amenities: Recreation Facilities
Builder: D.R. Horton Homes
Community Features: Deed Restrictions, Dog Park, Fitness Center, Gated Community - No Guard, Irrigation-Reclaimed Water, Park, Playground, Pool, Sidewalks, Tennis Court(s), Street Lights
Directions: From 192, head north on Hwy 27 to Sawgrass Bay Blvd. Turn right on Sawgrass Bay Blvd and proceed 1 mile. The entrance to The Palms is on the left.
Exterior: Block, Stucco
Flood Zone Code: X
Flooring: Ceramic Tile
Foundation: Slab
Garage Dimensions: 20x20
HOA Fee: 333/ Monthly
HOA Y/N: Yes
Home Warranty Y/N: No
Listing Terms: Cash, Conventional, FHA, USDA Loan, VA Loan
Lot: Corner Lot, Oversized Lot, Private, Sidewalk
Lot Dimensions: 0.2
Model: Bristol
Other Equipment: Irrigation Equipment, Permeable Paving
Ownership: Fee Simple
Parking: Driveway, On Street
Parking Notes: Driveway, On Street
Patio/Porch: Patio, Porch, Screened
Pets Allowed: Cats OK, Dogs OK
Property Attached Y/N: No
Property Sub-Type: Single Family Residence
Senior Community: Yes
Sewer: Public Sewer
Showing Instructions: Appointment Only, Combination Lock Box, Gate Code Required, See Remarks, ShowingTime
Special Sale Provisions: None
Utilities: BB/HS Internet Available, Cable Connected, Electricity Connected, Fiber Optics, Phone Available, Public, Sewer Connected, Water Connected
Vegetation: Trees/Landscaped
Water: Public
Water Access Y/N: No
Water View: Pond
Windows: Blinds
Room Sizes
Primary Bedroom: 13x15
Bathroom 2: 12x11
Additional Bedroom: 12x10
Great Room: 18x15
Dining Room: 11x15
Kitchen: 10x13
Local Schools
High School: East Ridge High
Middle School: Windy Hill Middle
Elementary School: Sawgrass bay Elementary
Listed By / Shown By
Listed By
Agency Name: KELLER WILLIAMS SOUTH TAMPA
Agency Contact: murraycoleman@kw.com
Shown By
Agency Title: Florida Executive Realty
Agency Phone: 813-908-8500

Estimate Your Payment
Estimated Payment
$ 1,509.24 per month $923.61 Principal & Interest $464.58 Property Tax $121.04 Homeowner's Insurance
17825 Blazing Star Circle | MLS# TB8545204
This single family home located at 17825 Blazing Star Circle, Clermont, FL 34714 is currently listed for sale with an asking price of $415,000. This property was built in 2020 and has 3 bedrooms and 2 full baths with 1714 sq. ft. Blazing Star Circle is located in the PALMS/SERENOA subdivision. Search PALMS/SERENOA real estate on www.floridaexecutiverealty.com today.