
BEDS4
BATHS3 full 1 partial
SQUARE FEET2,962
MLS#A4708668
STATUSActive
PROPERTY TYPEResidential - Single Family
SUBDIVISIONPALMERA AT WELLEN PARK
Property Description
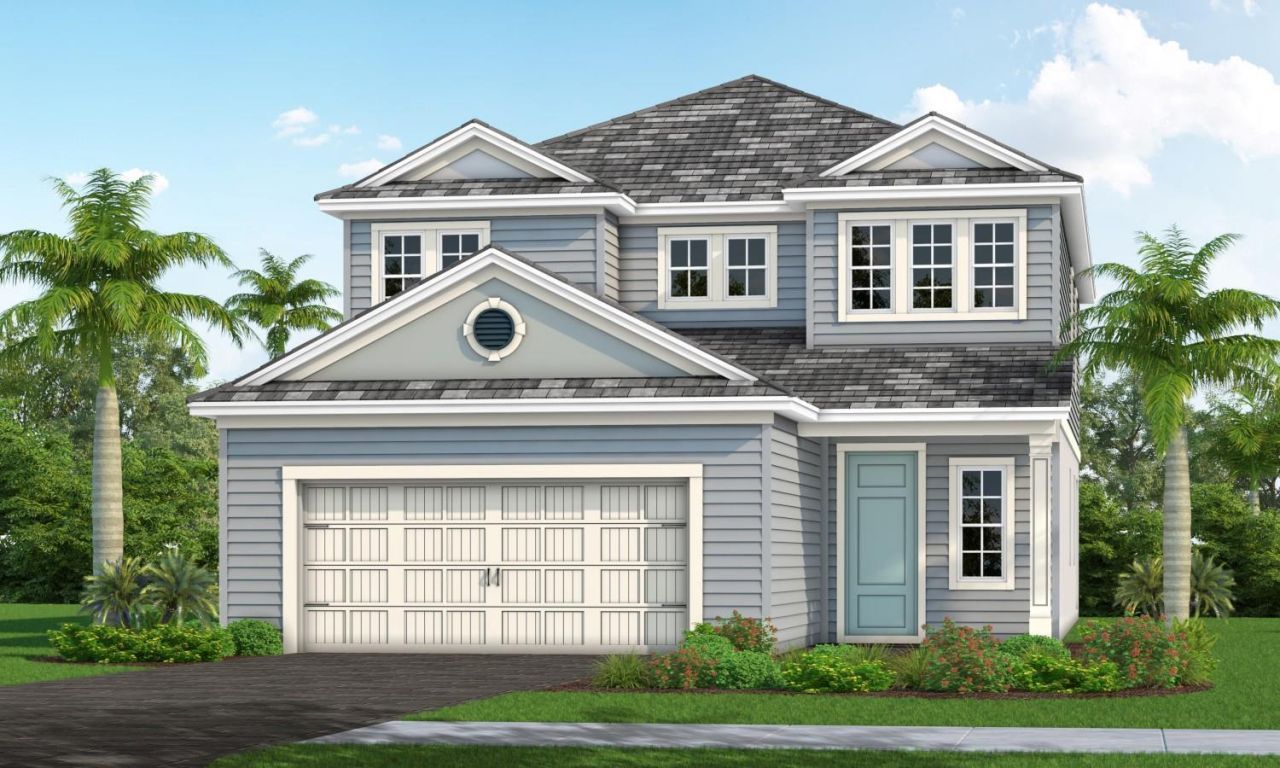
Under Construction. Welcome to this two-story home in Palmera at Wellen Park by Neal Communities, offering 4 bedrooms, 3.5 baths, and a first-floor den. The main level features an open-concept layout connecting the kitchen, dining area, and great room, with views of the lanai, water, and natural preserve. The primary suite is located on the second floor and includes an en suite bath and a large walk-in closet. Just outside the suite, a versatile loft adds valuable living space and can easily be tailored as a media room, play area, home office, or hobby space. The secondary bedrooms are comfortably sized, offering flexibility for family and guests. Palmera offers community amenities and activities. Downtown Wellen Park is a short drive away, with restaurants, shopping, and events.
Property Features
Property Type: Residential - Single Family
Cooling: Central Air, Zoned
Heating: Electric
Home Style: Coastal, Florida
Lot Size: 0.21 Acres
Roof Type: Concrete, Tile
Stories: 2.0
Taxes: $2,124
Year Built: 2027
Amenities
Coffered Ceiling(s)
Eat-in Kitchen
Kitchen/Family Room Combo
Living Room/Dining Room Combo
Open Floorplan
PrimaryBedroom Upstairs
Smart Home
Solid Surface Counters
Solid Wood Cabinets
Thermostat
Walk-In Closet(s)
Lighting
Rain Gutters
Sidewalk
Feature Descriptions
Appliances: Cooktop, Dishwasher, Disposal, Microwave, Range, Refrigerator, Tankless Water Heater
Association Amenities: Clubhouse, Fitness Center, Gated, Lobby Key Required, Maintenance, Park, Pickleball Court(s), Playground, Pool, Recreation Facilities, Trail(s), Vehicle Restrictions
Builder: Neal Communities
Community Features: Clubhouse, Community Mailbox, Deed Restrictions, Dog Park, Fitness Center, Golf Carts OK, Irrigation-Reclaimed Water, Park, Playground, Pool, Restaurant, Sidewalks, Special Community Restrictions, Street Lights
Days on Site: 1
Directions: From I-75, take Exit 191 and go south on SR-777 for 4 miles. Turn right on West Villages Parkway for 2 miles, then right on Playmore Road. Turn left on Preto Boulevard for 2 miles, then right on Fishtail Boulevard and right on Foxtail Loop. Palmera by Nea
Exterior: Block, HardiPlank Type, Stucco, Frame
Flood Zone Code: AE
Flooring: Carpet, Tile
Foundation: Slab
Garage Dimensions: 21x21
HOA Fee: 347/ Monthly
HOA Y/N: Yes
Home Warranty Y/N: Yes
Listing Terms: Cash, Conventional, FHA, VA Loan
Lot Dimensions: 0.21
Model: Vision 2
Other Equipment: Irrigation Equipment
Ownership: Fee Simple
Pets Allowed: Yes
Pets Restrictions: Reasonable number of domestic pets
Pool: In Ground, Child Safety Fence, Gunite, Salt Water, Screen Enclosure, Tile
Property Attached Y/N: No
Property Sub-Type: Single Family Residence
Sewer: Public Sewer
Showing Instructions: Contact Call Center, ShowingTime
Special Sale Provisions: None
Swimming Pool: Yes
Utilities: BB/HS Internet Available, Cable Connected, Electricity Connected, Fiber Optics, Natural Gas Connected, Public, Sewer Connected, Sprinkler Recycled, Underground Utilities, Water Connected
Water: Canal/Lake For Irrigation, Public
Water Access Y/N: No
Water View: Pond
Zoning: V-VILLAGE
Room Sizes
Great Room: 16.1x18.2
Kitchen: 14.6x17.1
Primary Bedroom: 14.6x15.1
Listed By / Shown By
Listed By
Agency Name: NEAL COMMUNITIES REALTY, INC.
Agency Contact: 941-328-1111
Shown By
Agency Title: Florida Executive Realty
Agency Phone: 813-908-8500

Estimate Your Payment
Estimated Payment
$ 2,052.31 per month $1,658.02 Principal & Interest $177.00 Property Tax $217.29 Homeowner's Insurance
17786 Sylvester Drive | MLS# A4708668
This single family home located at 17786 Sylvester Drive , Venice, FL 34293 is currently listed for sale with an asking price of $744,990. This property was built in 2027 and has 4 bedrooms and 3 full and 1 partial baths with 2962 sq. ft. Sylvester Drive is located in the PALMERA AT WELLEN PARK subdivision. Search PALMERA AT WELLEN PARK real estate on www.floridaexecutiverealty.com today.