
BEDS4
BATHS2 full
SQUARE FEET1,857
MLS#G5119001
STATUSActive
PROPERTY TYPEResidential - Single Family
SUBDIVISIONOAKHURST GOLF ESTATES
Property Description
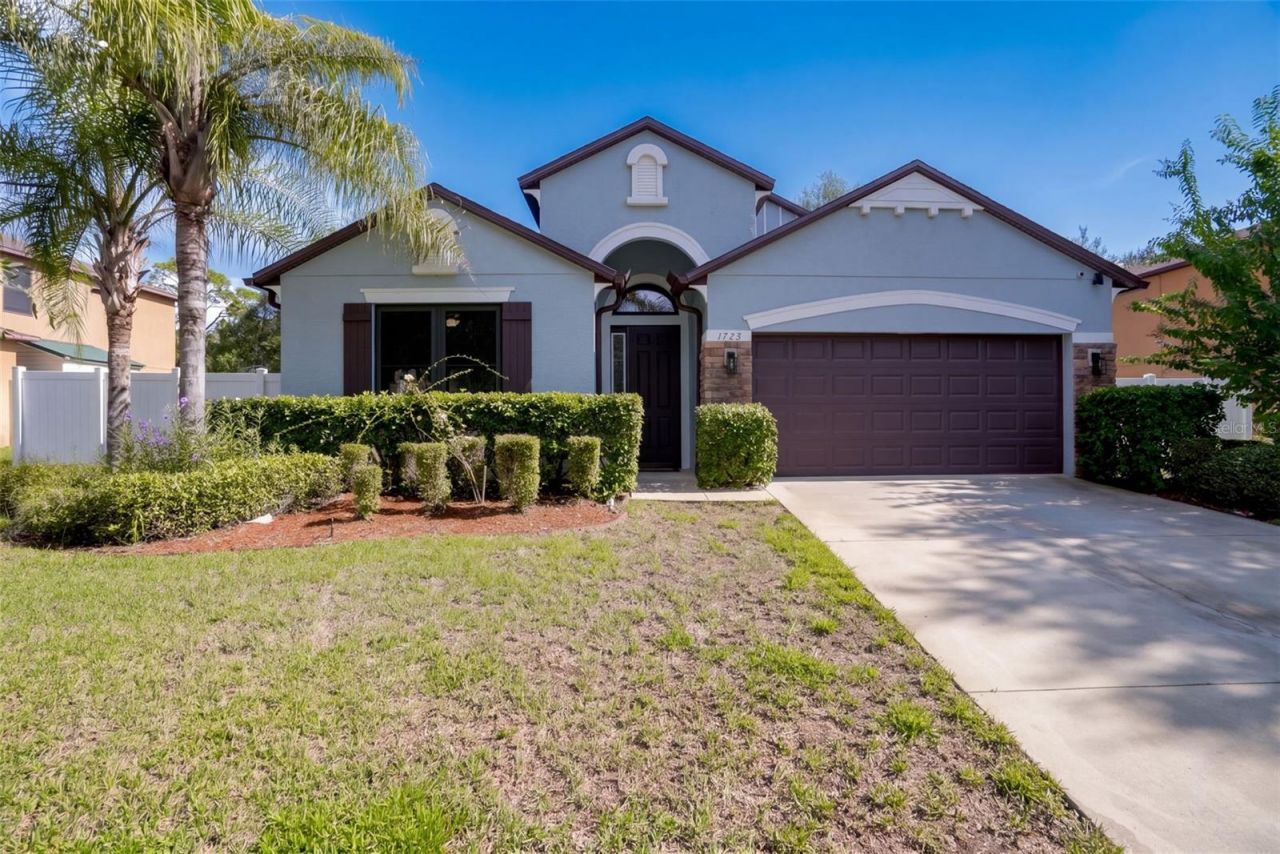
Low bills, big updates, move-in ready. This immaculate Orange City home pairs major recent upgrades with real monthly savings. The solar system will be paid off at closing, so it?s yours free and clear!The big-ticket items are already done: new roof (2025), 12 new windows (2025) and HVAC (2024). Inside, the kitchen features granite countertops and 42-inch cabinets. Clean water comes standard, with a water softener, a whole-home filtration system and reverse osmosis drinking water. The home is also set up as a smart home through Home Assistant, so you can control it all from your phone.Outside, the generous yard has plenty of room to relax and play, plus a raised garden bed ready for fresh herbs and vegetables.Updated, efficient and meticulously cared for, 1773 Waterside Oaks Drive is ready for its next owner!This home can be purchased with NO MONEY DOWN or NO INCOME VERIFICATION
Property Features
Property Type: Residential - Single Family
Cooling: Central Air
Fenced: Yes
Garage: 2 car attached
Heating: Central
Lot Size: 0.24 Acres
Roof Type: Shingle
Stories: 1.0
Taxes: $2,807
Year Built: 2013
Amenities
Ceiling Fans(s)
High Ceilings
Open Floorplan
Smart Home
Stone Counters
Private Yard
Sidewalk
Feature Descriptions
Appliances: Cooktop, Dishwasher, Disposal, Electric Water Heater, Microwave, Range Hood, Refrigerator
Directions: I-4 to exit 111B Saxon Blvd. Right @ Veterans Memorial Pkwy. Community two miles on right.
Exterior: Block
Fencing: Vinyl
Flood Zone Code: X
Flooring: Carpet, Ceramic Tile
Foundation: Slab
HOA Fee: 466/ Quarterly
HOA Y/N: Yes
Home Warranty Y/N: No
Lot Dimensions: 0.24
Other Equipment: Private Yard
Ownership: Fee Simple
Parking: Driveway
Parking Notes: Driveway
Pets Allowed: Yes
Property Attached Y/N: No
Property Sub-Type: Single Family Residence
Sewer: Public Sewer
Showing Instructions: Lockbox
Special Sale Provisions: None
Utilities: BB/HS Internet Available, Electricity Available, Public, Sewer Connected, Water Available
Water: None, Public
Water Access Y/N: No
Zoning: R1
Room Sizes
Kitchen: 12x14
Living Room: 20x16
Primary Bedroom: 12x16
Bedroom 2: 11x10
Bedroom 3: 11.5x11
Bedroom 4: 8x8
Listed By / Shown By
Listed By
Agency Name: LPT REALTY, LLC
Agency Contact: 877-366-2213
Shown By
Agency Title: Florida Executive Realty
Agency Phone: 813-908-8500

Estimate Your Payment
Estimated Payment
$ 1,140.12 per month $801.20 Principal & Interest $233.92 Property Tax $105.00 Homeowner's Insurance
1773 Waterside Oaks Drive | MLS# G5119001
This single family home located at 1773 Waterside Oaks Drive , Orange City, FL 32763 is currently listed for sale with an asking price of $360,000. This property was built in 2013 and has 4 bedrooms and 2 full baths with 1857 sq. ft. Waterside Oaks Drive is located in the OAKHURST GOLF ESTATES subdivision. Search OAKHURST GOLF ESTATES real estate on www.floridaexecutiverealty.com today.