
BEDS5
BATHS3 full
SQUARE FEET3,231
MLS#A4710389
STATUSActive
PROPERTY TYPEResidential - Single Family
SUBDIVISIONRYE RANCH
Property Description
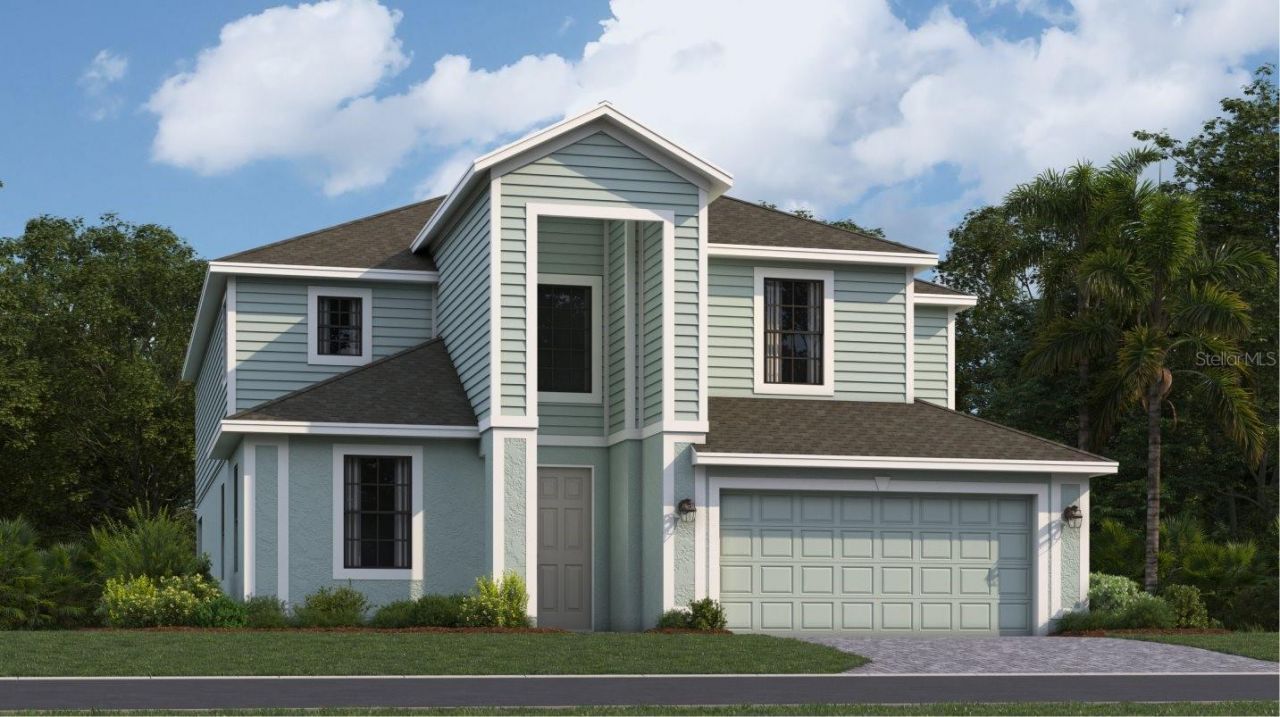
Under Construction. This spacious two-story home features an open layout among the kitchen, breakfast nook and Great Room with access to a lanai. A separate formal dining room and living room feature toward the front of the home for versatile living, while an additional bedroom is tucked away for guests. The second level includes four secondary bedrooms, a luxe owner's suite and a multipurpose bonus room. For those who call Rye Ranch home, this community puts you close to countless shopping, dining and entertainment options. Embark on adventures like never before at amazing parks and recreational sites just nearby. Right across the street are highly rated schools, perfect for growing families. Prices, dimensions and features may vary and are subject to change. Photos are for illustrative purposes only. Estimated delivery date is Feb/Mar 2027.
Property Features
Property Type: Residential - Single Family
Cooling: Central Air
Garage: 2
Heating: Central, Electric
Home Style: Traditional
Lot Size: 0.15 Acres
Roof Type: Shingle
Stories: 2.0
Taxes: $2,259
Year Built: 2026
Amenities
Kitchen/Family Room Combo
Living Room/Dining Room Combo
PrimaryBedroom Upstairs
Thermostat
Walk-In Closet(s)
Sidewalk
Feature Descriptions
Additional Rooms: Great Room, Loft
Appliances: Dishwasher, Disposal, Dryer, Electric Water Heater, Exhaust Fan, Freezer, Ice Maker, Microwave, Range, Range Hood, Refrigerator, Washer
Association Amenities: Clubhouse, Gated, Pickleball Court(s)
Builder: Lennar
Community Features: Clubhouse, Community Mailbox, Deed Restrictions, Gated Community - No Guard, Irrigation-Reclaimed Water, Pool, Sidewalks, Street Lights
Directions: Follow I-75 N to Kings Hwy in Charlotte County. Take exit 170 from I-75 N 29 min (34.0 mi) ? Take SW County Rd 769 toFL-72 E in DeSoto County 17 min (14.3 mi) ? Take FL-70 W to Verna Bethany Rd in Manatee County 30 min (27.4 mi) ? Continue on VernaBethany
Exterior: Block, Concrete, HardiPlank Type, Stucco
Flood Zone Code: X
Flooring: Carpet, Tile
Foundation: Slab
HOA Fee: 853/ Quarterly
HOA Y/N: Yes
Home Warranty Y/N: No
Lot Dimensions: 0.15
Model: Monte Carlo
Ownership: Fee Simple
Patio/Porch: Covered, Rear Porch
Pets Allowed: Yes
Pets Restrictions: See HOA Docs for more information
Pool: In Ground, Heated, Screen Enclosure
Property Attached Y/N: No
Property Sub-Type: Single Family Residence
Senior Community: Yes
Sewer: Public Sewer
Showing Instructions: Call Before Showing, Call Listing Agent, Call Listing Office, Listing Agent Must Accompany, See Remarks
Spa: In Ground
Special Sale Provisions: None
Swimming Pool: Yes
Utilities: BB/HS Internet Available, Electricity Available, Electricity Connected, Public, Sewer Available, Sewer Connected, Sprinkler Meter, Sprinkler Recycled, Underground Utilities, Water Available, Water Connected
Vegetation: Trees/Landscaped
Water: Public
Water Access Y/N: No
Windows: Blinds, Shutters
Zoning: PD-MU
Listed By / Shown By
Listed By
Agency Name: LENNAR REALTY INC
Agency Contact: 239-225-6202
Shown By
Agency Title: Florida Executive Realty
Agency Phone: 813-908-8500

Estimate Your Payment
Estimated Payment
$ 1,700.12 per month $1,336.69 Principal & Interest $188.25 Property Tax $175.18 Homeowner's Insurance
17722 Haden Cove | MLS# A4710389
This single family home located at 17722 Haden Cove , Parrish, FL 34219 is currently listed for sale with an asking price of $600,607. This property was built in 2026 and has 5 bedrooms and 3 full baths with 3231 sq. ft. Haden Cove is located in the RYE RANCH subdivision. Search RYE RANCH real estate on www.floridaexecutiverealty.com today.