
BEDS4
BATHS2 full 1 partial
SQUARE FEET2,460
MLS#TB8553412
STATUSActive
PROPERTY TYPEResidential - Single Family
SUBDIVISIONEASTLAKE OAKS
Property Description
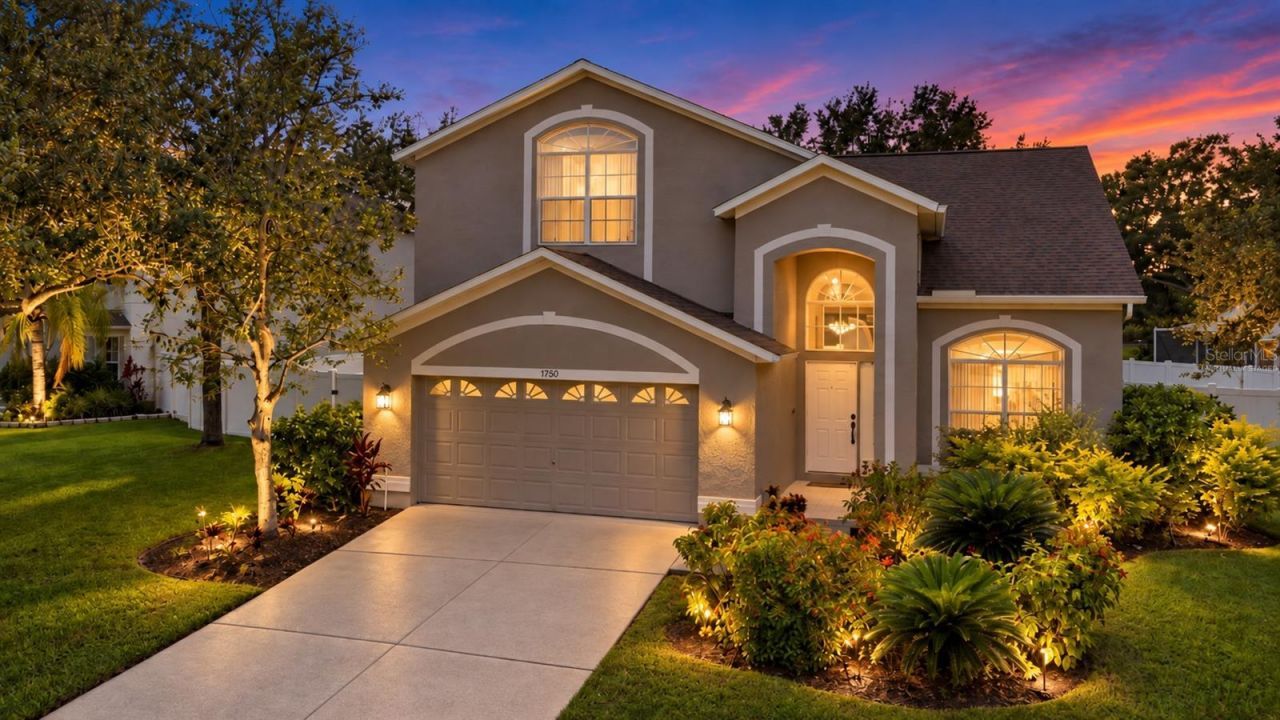
Virtually Staged. Welcome to this spacious and well-maintained **4-bedroom, 3-bath Oldsmar home offering 2,460 square feet of living space**, a great layout, and plenty of room to spread out. As soon as you enter, the **high vaulted ceilings** create an open, airy feel and showcase the generous living areas throughout the home.Situated on a **larger lot in a quiet neighborhood**, the home also features an approximately **14' x 17' rear addition**, providing valuable extra space and flexibility. This area can function as a **bonus room or 4th bedroom and has its own mini-split system**, making it comfortable and versatile for guests, a home office, playroom, gym, or additional living space.Step outside to the screened pool and enjoy a **gorgeous water view**, creating a peaceful Florida setting that's perfect for relaxing or entertaining. The home has been **very well kept and maintained**, with additional highlights including a **2018 roof** and a functional floor plan that makes great use of the space. This is a great opportunity to own a spacious home with a pool, water view, larger lot, and flexible living space in a desirable Oldsmar location.
Property Features
Property Type: Residential - Single Family
Cooling: Central Air
Fenced: Yes
Garage: 2 car attached
Heating: Central
Lot Size: 0.28 Acres
Roof Type: Shingle
Stories: 2.0
Taxes: $4,649
Year Built: 1997
Amenities
Accessibility Features
Ceiling Fans(s)
Chair Rail
Eat-in Kitchen
High Ceilings
PrimaryBedroom Upstairs
Solid Surface Counters
Solid Wood Cabinets
Thermostat
Vaulted Ceiling(s)
Walk-In Closet(s)
Window Treatments
Dog Run
Lighting
Private Mailbox
Rain Gutters
Sidewalk
Feature Descriptions
Accessibility Features: Accessible Approach with Ramp, Accessible Bedroom, Accessible Closets, Accessible Entrance, Accessible Hallway(s), Accessible Kitchen, Stair Lift
Additional Rooms: Bonus Room, Formal Dining Room Separate, Loft
Appliances: Cooktop, Dishwasher, Electric Water Heater, Refrigerator
Community Features: Playground, Pool, Sidewalks, Street Lights
Days on Site: 1
Directions: From Tampa Road, turn right onto Oakleaf blvd, then left onto Split Fork Dr. House will be on your right.
Exterior: Block, Stucco
Fencing: Vinyl
Fireplace: Wood Burning
Fireplace Y/N: Yes
Flood Zone Code: AE
Flooring: Carpet, Hardwood, Tile
Foundation: Slab
Frontage Lake: 22
HOA Fee: 12.83/ Monthly
HOA Y/N: Yes
Home Warranty Y/N: No
Listing Terms: Cash, Conventional, FHA, VA Loan
Lot: City Limits, In County, Landscaped, Near Golf Course, Near Marina, Near Public Transit, Sidewalk, Paved
Lot Dimensions: 0.28
Other Equipment: Irrigation Equipment
Ownership: Fee Simple
Parking: Driveway, Garage Door Opener, On Street
Parking Notes: Driveway, Garage Door Opener, On Street
Patio/Porch: Covered, Enclosed, Rear Porch, Screened
Pets Allowed: Yes
Pool: Child Safety Fence, In Ground, Screen Enclosure
Property Attached Y/N: No
Property Sub-Type: Single Family Residence
Sewer: Public Sewer
Showing Instructions: Supra Lock Box, Appointment Only, See Remarks, ShowingTime
Special Sale Provisions: None
Special View Info: Water
Swimming Pool: Yes
Utilities: Cable Available, Electricity Available, Sewer Available, Water Available
Vegetation: Mature Landscaping
Water: Public
Water Access: Lake
Water Access Y/N: Yes
Waterfront Features: Lake Front
Water View: Lake
Windows: Window Treatments
Listed By / Shown By
Listed By
Agency Name: COLDWELL BANKER REALTY
Agency Contact: 813-253-2444
Shown By
Agency Title: Florida Executive Realty
Agency Phone: 813-908-8500

Estimate Your Payment
Estimated Payment
$ 1,960.69 per month $1,390.98 Principal & Interest $387.42 Property Tax $182.29 Homeowner's Insurance
1750 Split Fork Drive | MLS# TB8553412
This single family home located at 1750 Split Fork Drive, Oldsmar, FL 34677 is currently listed for sale with an asking price of $625,000. This property was built in 1997 and has 4 bedrooms and 2 full and 1 partial baths with 2460 sq. ft. Split Fork Drive is located in the EASTLAKE OAKS subdivision. Search EASTLAKE OAKS real estate on www.floridaexecutiverealty.com today.