
BEDS1
BATHS1 full
SQUARE FEET1,074
MLS#TB8552661
STATUSActive
PROPERTY TYPEResidential - Condominium
SUBDIVISIONMC NULTY LOFTS CONDO
Property Description
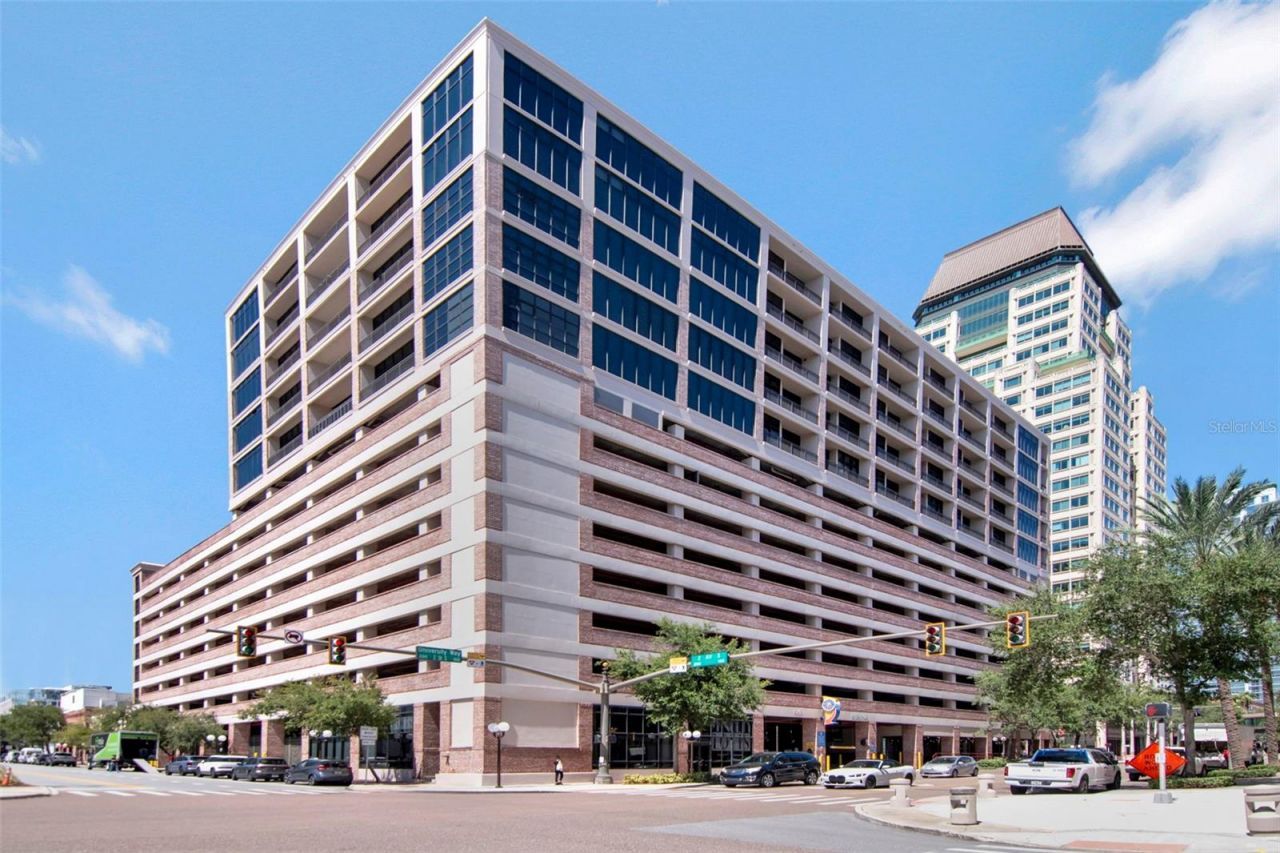
Live in the heart of downtown St. Petersburg at highly sought-after McNulty Lofts, perfectlypositioned just steps from acclaimed restaurants, nightlife, museums, galleries, shopping,and the waterfront. The largest of the one bedroom residences in the building, this stylishunit blends modern sophistication with the distinctive industrial character of true loftliving.Soaring 11'4 ceilings, floor-to-ceiling windows, exposed ductwork, and brand-newupgraded flooring create a dramatic, open feel, while western exposure showcases theevolving downtown skyline and spectacular city lights at night. Thoughtful updates includecustom bamboo cabinetry with additional upper storage, cleverly designed hallwaystorage, designer lighting, contemporary fixtures, and curated finishes throughout.The striking bath features dramatic tilework, a sleek modern vanity, and distinctive leatherstitched detailing. Additional highlights include coded keyless entry and one assigned,gated parking space beneath the building.McNulty Lofts offers a renovated lobby, updated fitness center, secure entry, elevators, andconvenient pet access. An exceptional opportunity to enjoy sophisticated urban living inone of downtown St. Pete's premier locations.
Property Features
Property Type: Residential - Condominium
Cooling: Central Air
Garage: 1 car attached
Heating: Electric
Home Style: Contemporary
Roof Type: Membrane
Stories: 12.0
Taxes: $9,822
Year Built: 2006
Amenities
Cathedral Ceiling(s)
Eat-in Kitchen
High Ceilings
Living Room/Dining Room Combo
Open Floorplan
Primary Bedroom Main Floor
Solid Wood Cabinets
Stone Counters
Walk-In Closet(s)
Balcony
Feature Descriptions
Appliances: Cooktop, Dishwasher, Disposal, Electric Water Heater, Microwave, Refrigerator, Washer
Community Features: Sidewalks, Street Lights
Condo Fee: $962/ Monthly
Days on Site: 20
Directions: On corner of 2nd Ave S and 2nd Street S
Exterior: Concrete
Flood Zone Code: X
Flooring: Vinyl
Foundation: Slab
HOA Y/N: Yes
Home Warranty Y/N: No
Listing Terms: Cash, Conventional
Number of Pets: 2
Ownership: Condominium
Parking: Covered, Reserved, Basement
Parking Notes: Covered, Reserved, Basement
Patio/Porch: Covered, Porch
Pets Allowed: Yes
Pets Restrictions: 2 pets with total weight of 80 LBS. Buyer to Confirm with management
Pets Size: Large (61-100 Lbs.)
Pets Weight (Max): 80
Property Attached Y/N: No
Property Sub-Type: Condominium
Security: Key Card Entry
Sewer: Public Sewer
Showing Instructions: 24 Hour Notice, Appointment Only, Call Listing Agent, Listing Agent Must Accompany
Special Sale Provisions: None
Utilities: Cable Available, Cable Connected, Electricity Connected, Public, Sewer Connected, Underground Utilities, Water Connected
Vegetation: Trees/Landscaped
Water: Public
Water Access Y/N: No
Windows: Storm Window(s)
Room Sizes
Living Room: 12x22
Kitchen: 11x10
Dining Room: 11x9
Primary Bedroom: 12x15
Local Schools
High School: St. Petersburg High-PN
Middle School: John Hopkins Middle-PN
Elementary School: Campbell Park Elementary-PN
Listed By / Shown By
Listed By
Agency Name: SMITH & ASSOCIATES REAL ESTATE
Agency Contact: 813-839-3800
Shown By
Agency Title: Florida Executive Realty
Agency Phone: 813-908-8500

Estimate Your Payment
Estimated Payment
$ 2,527.70 per month $1,511.16 Principal & Interest $818.50 Property Tax $198.04 Homeowner's Insurance
175 2nd Street S, Unit 1014 | MLS# TB8552661
This condo located at 175 2nd Street S, Unit 1014, Saint Petersburg, FL 33701 is currently listed for sale with an asking price of $679,000. This property was built in 2006 and has 1 bedrooms and 1 full baths with 1074 sq. ft. 2nd Street S, Unit 1014 is located in the MC NULTY LOFTS CONDO subdivision. Search MC NULTY LOFTS CONDO real estate on www.floridaexecutiverealty.com today.