
BEDS3
BATHS2 full
SQUARE FEET1,330
MLS#G5117199
STATUSActive
PROPERTY TYPEResidential - Single Family
SUBDIVISIONSTONECREST
Property Description
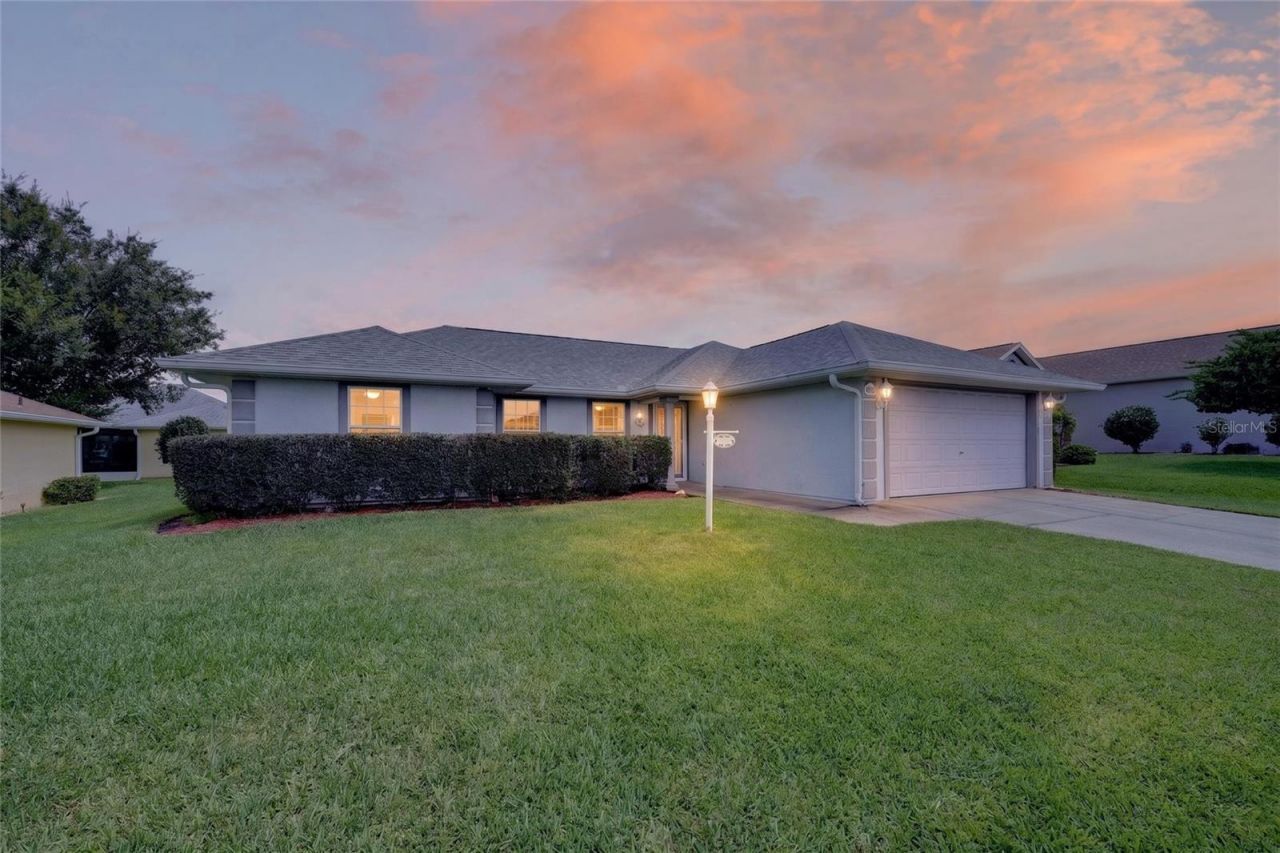
Virtually Staged. ALL FURNITURE SHOWN IS Virtual ONE OF THE MOST POPULAR MODELS IN STONECREST! This spacious 3-bedroom, 2-bath Lily model offers an airy, open feel with soaring vaulted ceilings and a wonderful layout. Ceramic tile flows throughout the home with the exception of carpeting in the primary bedroom and one guest bedroom. The updated kitchen features beautiful granite countertops, a double sink, white cabinetry with convenient pull-out drawers, recessed lighting, and a charming bay window overlooking the dinette area-perfect for enjoying your morning coffee. The spacious primary suite features horizontal window treatments and leads into an ensuite bath with a large walk-in shower, bench seating, and grab bars. The guest bath offers a solar tube that fills the room with natural light along with a tub/shower combination. You'll love the enclosed lanai, complete with heating and air conditioning, which extends your living space and leads to a large birdcage where you can relax and enjoy the beautiful Florida sunshine. The inside laundry room features a newer washer and dryer and provides convenient access to the garage, which includes a water softener, newer hot water heater, painted floor, and keyless entry. The roof was replaced in 2020 and the HVAC was replaced in 2015. This home is vacant, easy to show, and priced to sell! Don't miss the opportunity to see this wonderful Lily model-make your plans today!
Property Features
Property Type: Residential - Single Family
Cooling: Central Air
Garage: 2 car attached
Heating: Central, Electric
Lot Size: 0.14 Acres
Roof Type: Shingle
Stories: 1.0
Taxes: $1,304
Year Built: 2003
Amenities
Ceiling Fans(s)
Eat-in Kitchen
High Ceilings
Living Room/Dining Room Combo
Open Floorplan
Primary Bedroom Main Floor
Solid Surface Counters
Split Bedroom
Stone Counters
Thermostat
Vaulted Ceiling(s)
Walk-In Closet(s)
Window Treatments
Rain Gutters
Feature Descriptions
Additional Rooms: Florida Room
Appliances: Dishwasher, Disposal, Dryer, Electric Water Heater, Microwave, Range, Refrigerator, Washer
Association Amenities: Clubhouse, Fence Restrictions, Fitness Center, Gated, Pickleball Court(s), Pool, Recreation Facilities, Security, Tennis Court(s)
Builder: Armstrong
Community Features: Clubhouse, Deed Restrictions, Fitness Center, Gated Community - Guard, Golf Carts OK, Golf, Pool, Restaurant, Tennis Court(s)
Days on Site: 1
Directions: Stonecrest Main Entrance Road: Turn onto SE 176th Place Rd from Highway 27/441. Turn Left on SE 111 Terrace, Turn Left on SE 175 Place, Turn Right on SE 174 Loop, Turn Right on SE 110 Court, Home is on the Right #17461
Exterior: Stucco, Frame
Flood Zone Code: x
Flooring: Carpet, Ceramic Tile
Foundation: Slab
Garage Dimensions: 20x20
HOA Fee: 152/ Monthly
HOA Y/N: Yes
Home Warranty Y/N: No
Listing Terms: Cash, Conventional, VA Loan
Lot Dimensions: 0.14
Model: Lily
Other Equipment: Irrigation Equipment
Ownership: Fee Simple
Parking: Garage Door Opener, Garage Faces Rear
Parking Notes: Garage Door Opener, Garage Faces Rear
Pets Allowed: Yes
Pets Restrictions: See Deed Restrictions
Property Attached Y/N: No
Property Sub-Type: Single Family Residence
Senior Community: Yes
Sewer: Public Sewer
Showing Instructions: Combination Lock Box, ShowingTime
Special Sale Provisions: None
Utilities: BB/HS Internet Available, Cable Available, Electricity Connected, Public, Sewer Connected, Underground Utilities, Water Connected
Water: Public
Water Access Y/N: No
Windows: Window Treatments
Zoning: PUD
Room Sizes
Kitchen: 13x11
Living Room: 18x13
Dining Room: 10.1x11
Primary Bedroom: 13.4x15
Bedroom 2: 10.8x11
Bedroom 3: 10.8x11.9
Balcony/Porch/Lanai: 14x10
Listed By / Shown By
Listed By
Agency Name: RE/MAX PREMIER REALTY LADY LK
Agency Contact: 352-753-2029
Shown By
Agency Title: Florida Executive Realty
Agency Phone: 813-908-8500

Estimate Your Payment
Estimated Payment
$ 770.45 per month $585.10 Principal & Interest $108.67 Property Tax $76.68 Homeowner's Insurance
17461 SE 110th Court | MLS# G5117199
This single family home located at 17461 SE 110th Court , Summerfield, FL 34491 is currently listed for sale with an asking price of $262,900. This property was built in 2003 and has 3 bedrooms and 2 full baths with 1330 sq. ft. SE 110th Court is located in the STONECREST subdivision. Search STONECREST real estate on www.floridaexecutiverealty.com today.