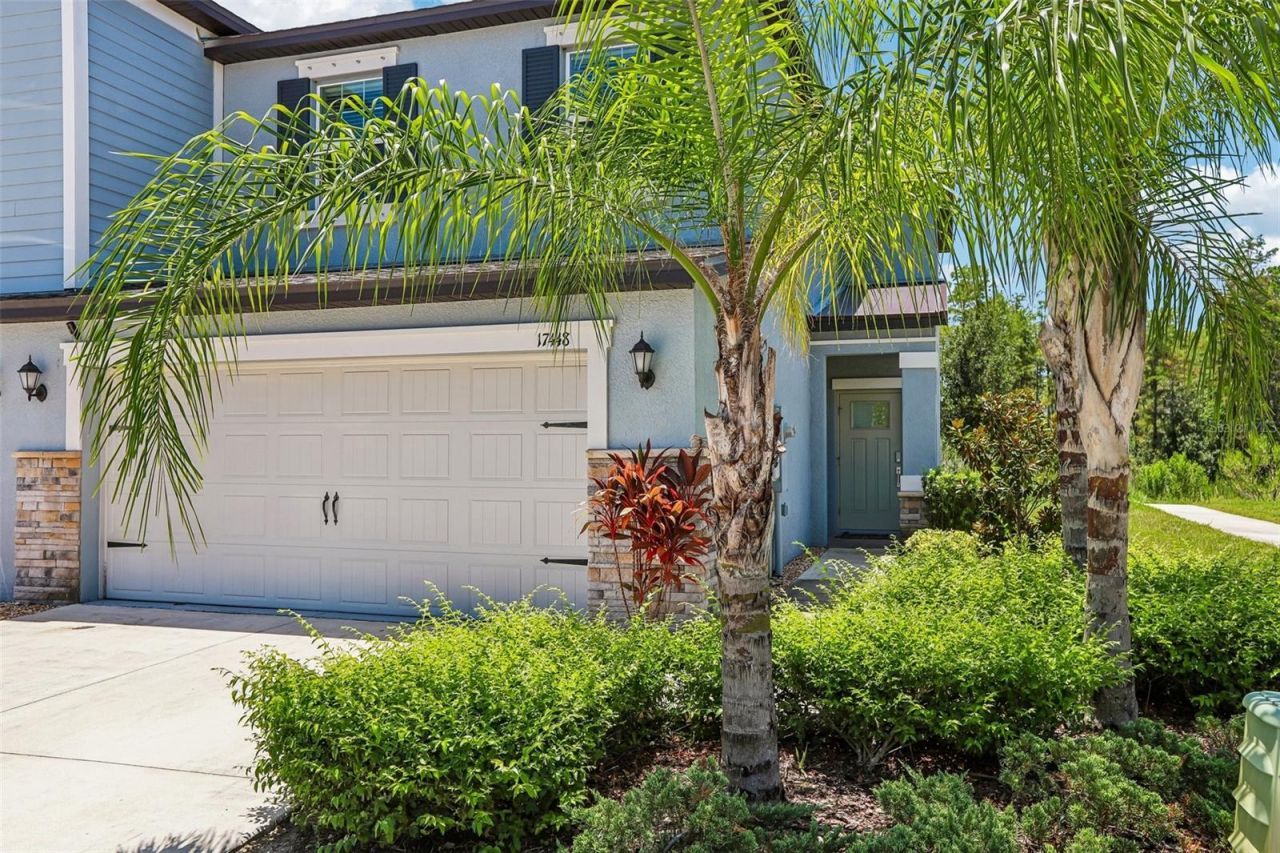

BEDS3
BATHS2 full 1 partial
SQUARE FEET1,801
MLS#TB8532163
STATUSActive
PROPERTY TYPEResidential - Townhouse
SUBDIVISIONCYPRESS RANCH
Property Description
Welcome home to this beautiful, move-in-ready 3-bedroom, 2.5-bath end-unit townhouse with style, comfort, and convenience.The light-filled main floor features durable wood-look tile throughout an open-concept living and dining area-perfect for entertaining or relaxing. The sleek and bright kitchen is equipped with crisp white cabinetry, solid granite countertops, stainless steel appliances, a center island with seating, and a pantry with a dedicated laundry room and half bath tucked just off to the side. Upstairs, the spacious primary retreat offers a quiet sanctuary complete with a large walk-in closet and an en-suite bath featuring a dual-sink granite vanity, a soaking garden tub, and a separate walk-in shower. Two secondary bedrooms are positioned toward the back of the home for added privacy, sharing a full guest bath with matching granite finishes.Thoughtful extras like a reverse osmosis water filtration system, smart front door lock, security cameras, and built-in storage in the 2-car garage make everyday living seamless-all just minutes from local shopping, dining, FL-589, and I-75.
Property Features
Property Type: Residential - Townhouse
Cooling: Central Air
Garage: 2 car attached
Heating: Central
Lot Size: 0.09 Acres
Roof Type: Shingle
Stories: 2.0
Taxes: $5,336
Year Built: 2022
Amenities
Ceiling Fans(s)
Crown Molding
Other
Lighting
Private Entrance
Sidewalk
Sliding Doors
Feature Descriptions
Additional Rooms: Inside Utility
Appliances: Dishwasher, Disposal, Dryer, Electric Water Heater, Microwave, Range, Refrigerator, Washer
Community Features: Deed Restrictions, Sidewalks, Street Lights
Days on Site: 1
Directions: From 589 take exit 19 onto SR-54 toward Zephyrhills, turn right onto Cypress Ranch Blvd., Turn left onto Cerulean Skyway (Cerulean Sky Drive), home is the end unit.
Exterior: Block, Stucco
Flood Zone Code: X
Flooring: Carpet, Tile
Foundation: Slab
Garage Dimensions: 20X20
HOA Fee: 311/ Monthly
HOA Y/N: Yes
Home Warranty Y/N: No
Listing Terms: Cash, Conventional, FHA, VA Loan
Lot: Conservation Area, Landscaped, Street Dead-End
Lot Dimensions: 0.09
Other Equipment: Irrigation Equipment, Private Entrance
Ownership: Fee Simple
Parking: Covered, Driveway, Garage Door Opener
Parking Notes: Covered, Driveway, Garage Door Opener
Patio/Porch: Covered, Porch, Rear Porch, Screened
Pets Allowed: Yes
Property Attached Y/N: No
Property Sub-Type: Townhouse
Security: Secured Garage/Parking
Sewer: Public Sewer
Showing Instructions: ShowingTime
Special Sale Provisions: None
Utilities: Cable Available, Electricity Connected, Public, Sewer Connected, Underground Utilities, Water Connected
Vegetation: Trees/Landscaped
Water: Public
Water Access Y/N: No
Windows: Blinds
Zoning: MPUD
Room Sizes
Living Room: 13x17
Kitchen: 12x11
Primary Bedroom: 20x12
Local Schools
High School: Sunlake High School-PO
Middle School: Charles S. Rushe Middle-PO
Elementary School: Skybrooke K-8
Listed By / Shown By
Listed By
Agency Name: REDFIN CORPORATION
Agency Contact: 813-518-8756
Shown By
Agency Title: Florida Executive Realty
Agency Phone: 813-908-8500

Estimate Your Payment
Estimated Payment
$ 1,363.46 per month $812.33 Principal & Interest $444.67 Property Tax $106.46 Homeowner's Insurance
17448 Radiant Shine Way | MLS# TB8532163
This townhouse located at 17448 Radiant Shine Way , Lutz, FL 33558 is currently listed for sale with an asking price of $365,000. This property was built in 2022 and has 3 bedrooms and 2 full and 1 partial baths with 1801 sq. ft. Radiant Shine Way is located in the CYPRESS RANCH subdivision. Search CYPRESS RANCH real estate on www.floridaexecutiverealty.com today.