
BEDS4
BATHS2 full
SQUARE FEET1,933
MLS#O6416273
STATUSActive
PROPERTY TYPEResidential - Single Family
SUBDIVISIONLAKE FLORENCE
Property Description
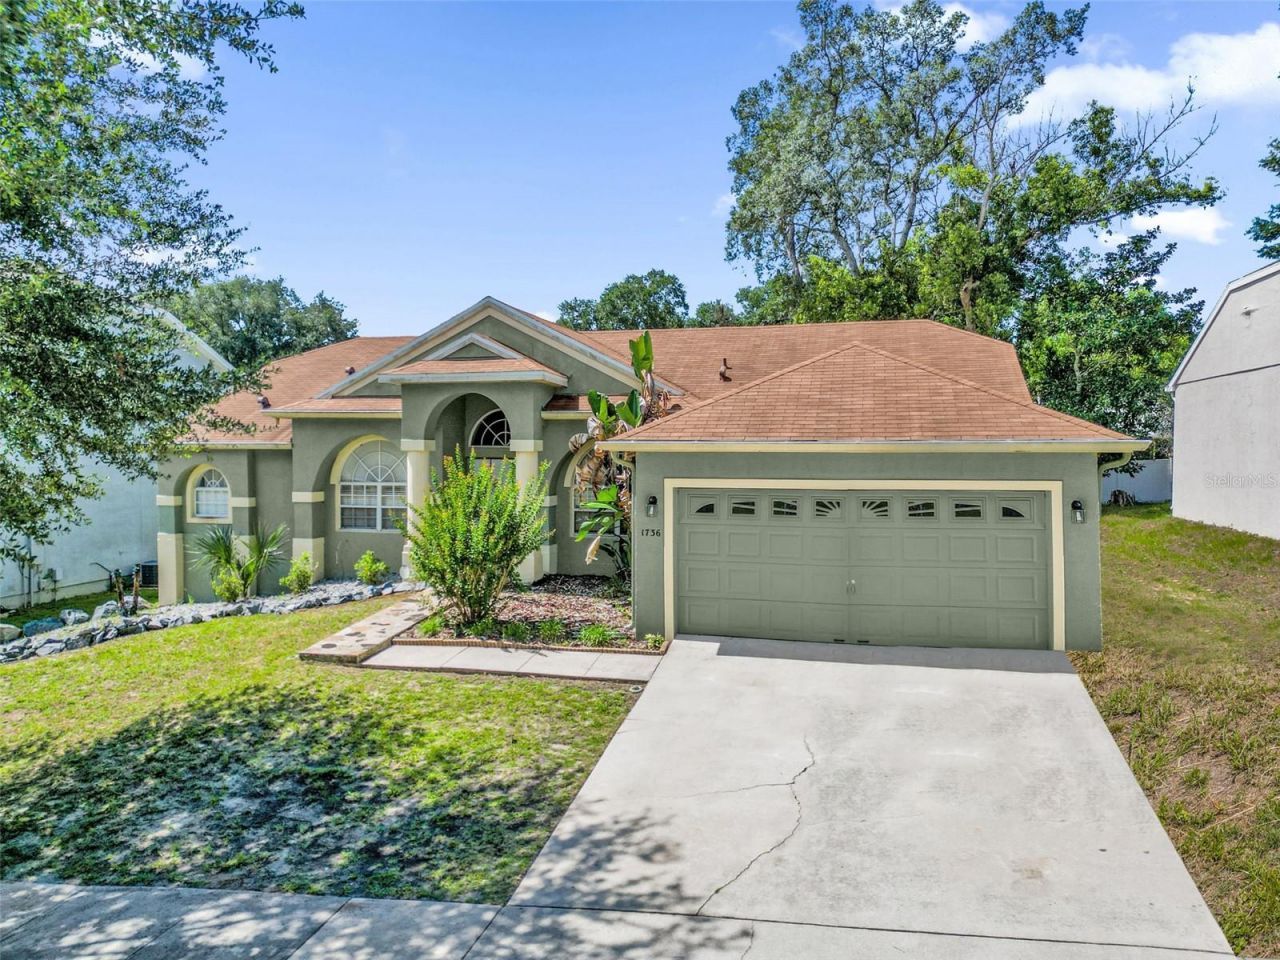
Gorgeous one-story 3-bedroom, 2-bath home featuring hardwood floors, vaulted ceilings, and a double-door entry. Formal living area includes hardwood flooring and French doors. The kitchen offers 36 cherry cabinets and a breakfast bar overlooking the spacious family room with French doors leading to the yard.The open layout is highlighted by vaulted ceilings and arched doorways. The primary suite features cherry wood flooring and two closets, including a walk-in. The primary bath includes dual sinks, a soaking tub, and a walk-in shower.Conveniently located near the Turnpike, with an easy commute to downtown Orlando and the airport.
Property Features
Property Type: Residential - Single Family
Cooling: Central Air
Garage: 2 car attached
Heating: Central
Home Style: Contemporary
Lot Size: 0.18 Acres
Roof Type: Shingle
Stories: 1.0
Taxes: $6,122
Year Built: 1999
Amenities
Cathedral Ceiling(s)
Ceiling Fans(s)
Eat-in Kitchen
High Ceilings
Split Bedroom
Vaulted Ceiling(s)
Walk-In Closet(s)
Feature Descriptions
Additional Rooms: Attic, Formal Dining Room Separate, Formal Living Room Separate
Appliances: Dishwasher, Disposal, Electric Water Heater, Exhaust Fan, Microwave, Range, Range Hood
Association Amenities: Optional Additional Fees, Playground
Community Features: Deed Restrictions, Playground
Days on Site: 20
Directions: GPS
Exterior: Block, Stucco
Flood Zone Code: x
Flooring: Wood
Foundation: Slab
HOA Fee: 32/ Monthly
HOA Y/N: Yes
Home Warranty Y/N: No
Listing Terms: Cash, Conventional, FHA, VA Loan
Lot: In County
Lot Dimensions: 0.18
Other Equipment: Irrigation Equipment, Satellite Dish
Ownership: Fee Simple
Parking: Garage Door Opener
Parking Notes: Garage Door Opener
Patio/Porch: Deck, Patio, Porch
Pets Allowed: Cats OK, Dogs OK, Yes
Property Attached Y/N: No
Property Sub-Type: Single Family Residence
Security: Security System Owned, Smoke Detector(s)
Sewer: Public Sewer
Showing Instructions: 24 Hour Notice, Appointment Only, Call Listing Agent, Do Not Contact Tenants, ShowingTime
Special Sale Provisions: None
Utilities: Cable Available, Electricity Available, Public
Vegetation: Mature Landscaping, Oak Trees, Trees/Landscaped
Water: Public
Water Access Y/N: No
Windows: Blinds
Zoning: R-1A
Room Sizes
Bedroom 2: 12x10
Bedroom 3: 12x10
Dining Room: 11x12
Family Room: 17x22
Kitchen: 13x10
Living Room: 10x12
Primary Bedroom: 17x14
Dinette: 11x8
Local Schools
High School: Ocoee High
Middle School: Ocoee Middle
Elementary School: Citrus Elem
Listed By / Shown By
Listed By
Agency Name: GB REALTY LLC
Agency Contact: 407-787-0077
Shown By
Agency Title: Florida Executive Realty
Agency Phone: 813-908-8500

Estimate Your Payment
Estimated Payment
$ 1,514.54 per month $888.00 Principal & Interest $510.17 Property Tax $116.38 Homeowner's Insurance
1736 Florence Vista Boulevard | MLS# O6416273
This single family home located at 1736 Florence Vista Boulevard , Orlando, FL 32818 is currently listed for sale with an asking price of $399,000. This property was built in 1999 and has 4 bedrooms and 2 full baths with 1933 sq. ft. Florence Vista Boulevard is located in the LAKE FLORENCE subdivision. Search LAKE FLORENCE real estate on www.floridaexecutiverealty.com today.