
BEDS4
BATHS2 full
SQUARE FEET1,787
MLS#L4965877
STATUSActive
PROPERTY TYPEResidential - Single Family
SUBDIVISIONWALDEN LAKE
Property Description
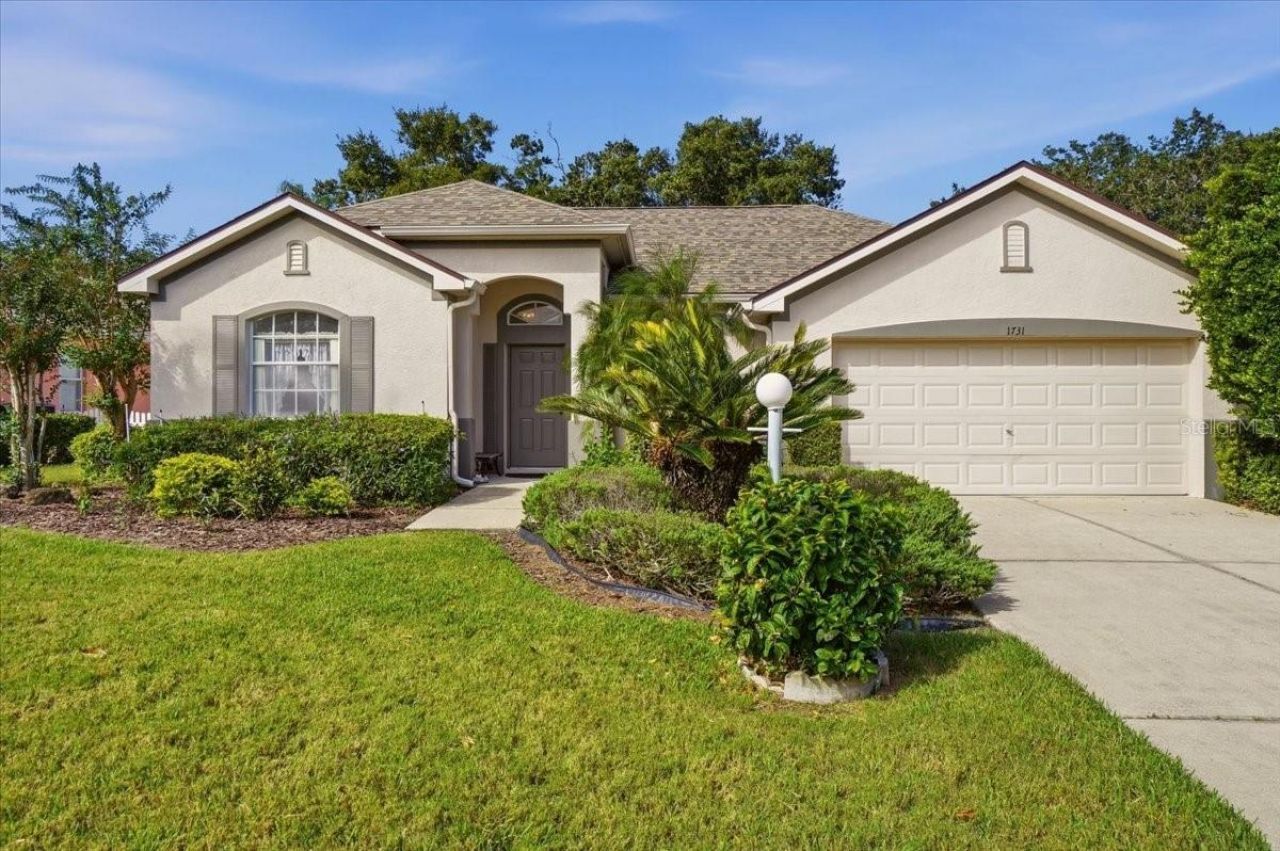
GOOD BONES. A LITTLE VISION. EVEN BETTER POTENTIAL! this one-owner home in Spring Meadow at Walden Lake is an opportunity worth a closer look! With a NEW ROOF (2024), NEW HVAC (2024), and exterior paint (2024), some of the big-ticket improvements are already behind you. Inside, you'll find 4 bedrooms, 2 bathrooms, a split floor plan, formal living and dining areas, and a separate family room open to the kitchen. Three sets of sliding doors bring in plenty of natural light and connect the living spaces to a covered patio and fenced backyard. The fourth bedroom offers flexibility for an office or hobby space. Enjoy mature landscaping and Walden Lake's golf cart-friendly community with walking trails, parks, playgrounds, lake access, and more. The finishes may be ready for a refresh, but the layout, location, and potential are already here. Bring your ideas and make it yours!
Property Features
Property Type: Residential - Single Family
Cooling: Central Air
Fenced: Yes
Garage: 2 car attached
Heating: Central, Electric
Home Style: Contemporary
Lot Size: 0.19 Acres
Roof Type: Shingle
Stories: 1.0
Taxes: $1,528
Year Built: 2000
Amenities
Built-in Features
Ceiling Fans(s)
Eat-in Kitchen
Kitchen/Family Room Combo
Living Room/Dining Room Combo
Open Floorplan
Primary Bedroom Main Floor
Split Bedroom
Vaulted Ceiling(s)
Walk-In Closet(s)
Private Mailbox
Private Yard
Rain Gutters
Feature Descriptions
Additional Rooms: Attic, Family Room, Formal Dining Room Separate, Inside Utility
Appliances: Dishwasher, Disposal, Dryer, Electric Water Heater, Range, Range Hood, Refrigerator, Washer
Association Amenities: Fence Restrictions, Gated, Optional Additional Fees, Park, Playground, Recreation Facilities, Trail(s)
Body of Water: WALDEN LAKE
Community Features: Deed Restrictions, Dog Park, Gated Community - Guard, Gated Community - No Guard, Golf Carts OK, Park, Playground, Sidewalks
Directions: *JAMES L REDMAN PARKWAY TO CHARLIE GRIFFIN RD TO GRIFFIN BLVD TO RIGHT ON SPRING MEADOW DR TO RIGHT ON BROOKSTONE WAY TO HOME ON LEFT AT SIGN*ALEXANDER ST TO MUDLAKE RD TO RIGHT ON CHARLIE GRIFFIN RD TO STRAIGHT ON GRIFFIN BLVD TO RIGHT ON SPRING MEADOW D
Exterior: Block, Stucco
Fencing: Vinyl
Flood Zone Code: X
Flooring: Carpet, Linoleum, Tile
Foundation: Slab
Garage Dimensions: 22x21
HOA Fee: 25/ Annually
HOA Y/N: Yes
Home Warranty Y/N: No
Listing Terms: Cash, Conventional, FHA, Other, VA Loan
Lot: City Limits, Landscaped, Paved
Lot Dimensions: 0.19
Other Equipment: Irrigation Equipment, Private Yard
Ownership: Fee Simple
Parking: Garage Door Opener, Open, Parking Pad
Parking Notes: Garage Door Opener, Open, Parking Pad
Patio/Porch: Covered, Front Porch, Rear Porch
Pets Allowed: Yes
Property Attached Y/N: No
Property Sub-Type: Single Family Residence
Security: Smoke Detector(s)
Sewer: Public Sewer
Showing Instructions: Appointment Only, Combination Lock Box, ShowingTime
Special Sale Provisions: None
Special View Info: Water
Utilities: BB/HS Internet Available, Cable Available, Electricity Available, Sewer Available, Water Available
Vegetation: Mature Landscaping
Water: Public
Water Access: Lake
Water Access Y/N: Yes
Zoning: PD
Room Sizes
Foyer: 6x5
Living Room: 21x15
Kitchen: 17x10
Family Room: 20x18
Laundry: 5x5
Primary Bedroom: 12x14
Primary Bathroom: 8x13
Bedroom 2: 11x10
Bedroom 3: 10x10
Bedroom 4: 10x9
Dinette: 9x8
Listed By / Shown By
Listed By
Agency Name: PALM & PINE REALTY GROUP LLC
Agency Contact: 813-478-3180
Shown By
Agency Title: Florida Executive Realty
Agency Phone: 813-908-8500

Estimate Your Payment
Estimated Payment
$ 980.68 per month $754.47 Principal & Interest $127.33 Property Tax $98.88 Homeowner's Insurance
1731 Brookstone Way | MLS# L4965877
This single family home located at 1731 Brookstone Way , Plant City, FL 33566 is currently listed for sale with an asking price of $339,000. This property was built in 2000 and has 4 bedrooms and 2 full baths with 1787 sq. ft. Brookstone Way is located in the WALDEN LAKE subdivision. Search WALDEN LAKE real estate on www.floridaexecutiverealty.com today.