
BEDS3
BATHS1 full 1 partial
SQUARE FEET1,650
MLS#O6423385
STATUSActive
PROPERTY TYPEResidential - Single Family
SUBDIVISIONSHADY ACRES
Property Description
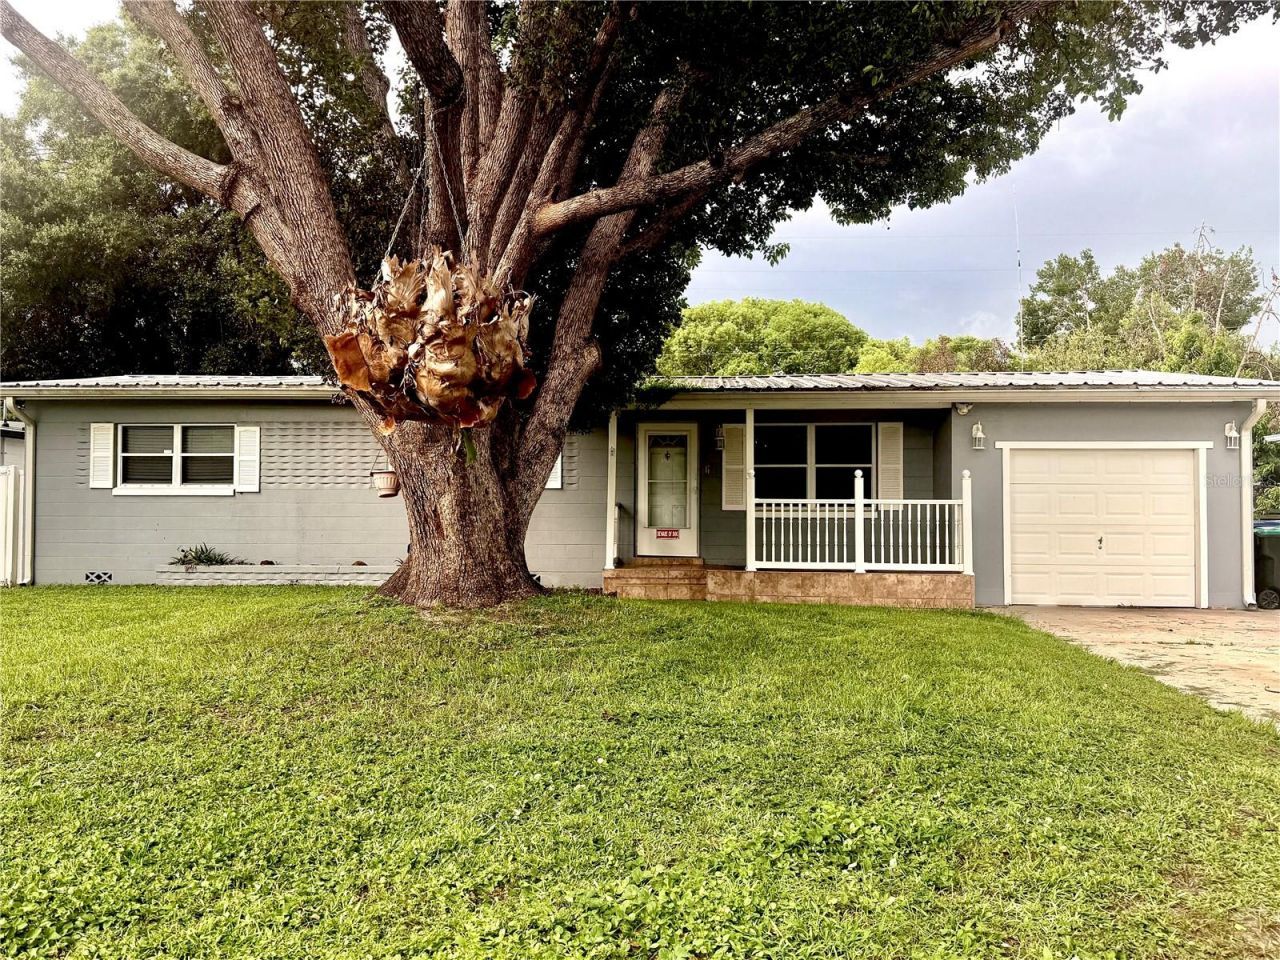
SAVVY INVESTOR WANTED! OPPORTUNITY KNOCKS! This 3 BEDROOM, 1.5 BATH, 1650sf, BLOCK CONSTRUCTION home is just minutes from Downtown Orlando and the Orlando International Airport in the desirable Conway/Curry Ford West area of Orlando. Located in the highly sought-after school district of Lake Como Elementary School (K-8) and Boone High School, this home has STRONG BONES! Interior features of the home include: ORIGINAL HARDWOOD FLOORING, LONG-LASTING METAL ROOF (2015), UPDATED KITCHEN and a 34'x14' FAMILY ROOM. The KITCHEN features copious CUSTOM KRAFTMAID OAK CABINETS AND DRAWERS, CERAMIC TILE FLOORING and a BREAKFAST BAR. Exterior features of the home include: 34'x12' SCREENED PATIO with a SINGLE DOOR ENTRY on the back as well as a DOUBLE DOOR ENTRY on the side, a 16'x20' METAL SHED, FENCED REAR YARD with access gates on both sides of the house, GUTTERS AND DOWNSPOUTS, SINGLE CAR GARAGE WITH AN ADDITIONAL PARKING PAD and a 15'x6' COVERED FRONT PORCH WITH A RAILING. Check the comps...plenty of room for renovations and profitable resell! Don't hesitate! This home is PRICED TO MOVE! Call today about your private showing.
Property Features
Property Type: Residential - Single Family
Cooling: Central Air
Fenced: Yes
Garage: 1 car attached
Heating: Electric
Lot Size: 0.20 Acres
Roof Type: Shingle
Stories: 1.0
Taxes: $6,207
Year Built: 1956
Amenities
Built-in Features
Ceiling Fans(s)
Kitchen/Family Room Combo
L Dining
Primary Bedroom Main Floor
Solid Surface Counters
Solid Wood Cabinets
Window Treatments
Rain Gutters
Storage
Feature Descriptions
Additional Rooms: Family Room, Formal Dining Room Separate, Formal Living Room Separate
Appliances: Dishwasher, Electric Water Heater, Range
Community Features: Street Lights
Directions: Going West on Curry Fors Road, go past crystal Lake Dr and Then Turn right on Baldwin Dr. Home will be on the left.
Exterior: Block
Fencing: Chain Link, Vinyl
Flood Zone Code: X
Flooring: Concrete, Tile, Wood
Foundation: Slab
Home Warranty Y/N: No
Lot Dimensions: 0.2
Ownership: Fee Simple
Parking: Parking Pad
Parking Notes: Parking Pad
Pets Allowed: Yes
Property Attached Y/N: No
Property Sub-Type: Single Family Residence
Sewer: Septic Tank
Showing Instructions: Call Before Showing, Call Listing Agent, Combination Lock Box, See Remarks, ShowingTime
Special Sale Provisions: None
Utilities: BB/HS Internet Available, Electricity Connected, Public, Water Connected
Water: Public
Water Access Y/N: No
Zoning: R-1
Room Sizes
Living Room: 14x13
Dining Room: 9x10
Kitchen: 13x11
Family Room: 34x13
Primary Bedroom 2: 13x11
Bedroom 2: 15x10
Bedroom 3: 9x10
Local Schools
High School: Boone High
Middle School: Lake Como School K-8
Elementary School: Lake Como Elem
Listed By / Shown By
Listed By
Agency Name: REAL ESTATE FIRM OF ORLANDO
Agency Contact: 407-581-5550
Shown By
Agency Title: Florida Executive Realty
Agency Phone: 813-908-8500

Estimate Your Payment
Estimated Payment
$ 1,398.03 per month $778.73 Principal & Interest $517.25 Property Tax $102.05 Homeowner's Insurance
1731 Baldwin Drive | MLS# O6423385
This single family home located at 1731 Baldwin Drive , Orlando, FL 32806 is currently listed for sale with an asking price of $349,900. This property was built in 1956 and has 3 bedrooms and 1 full and 1 partial baths with 1650 sq. ft. Baldwin Drive is located in the SHADY ACRES subdivision. Search SHADY ACRES real estate on www.floridaexecutiverealty.com today.