
BEDS3
BATHS3 full
SQUARE FEET1,852
MLS#S5147022
STATUSActive
PROPERTY TYPEResidential - Townhouse
SUBDIVISIONHIDDEN FOREST AT SILVER CREEK
Property Description
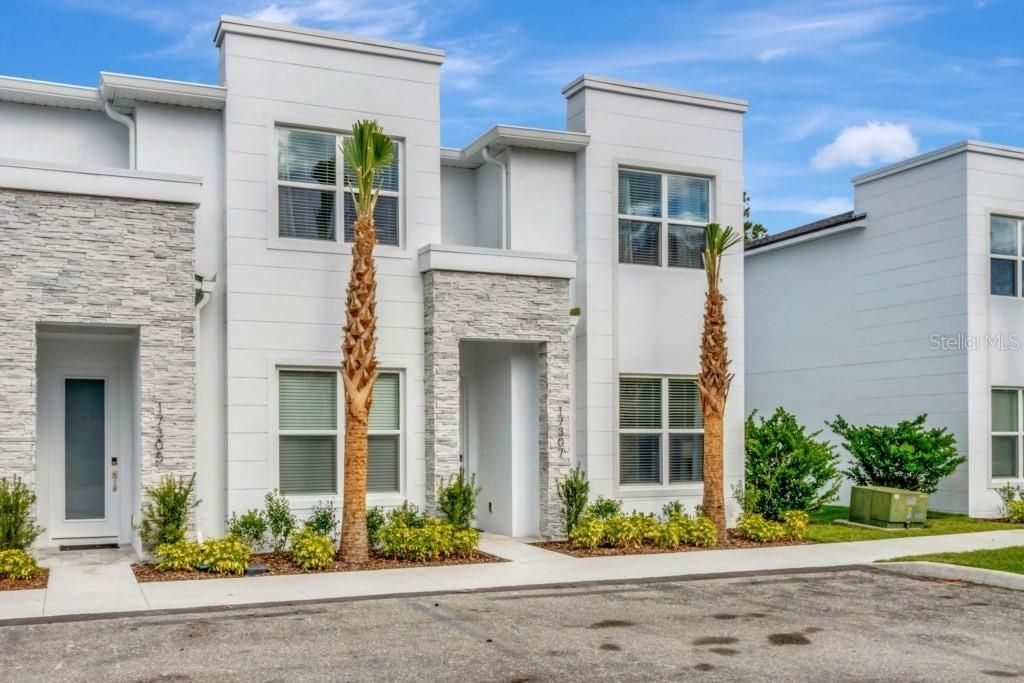
PRICE IMPROVEMENT! Offered at $399,900, this fully furnished townhome in Hidden Forest at Silver Creek combines a flexible floor plan, a private pool, and a location close to Central Florida's attractions. Built in 2021, the home offers 1,852 square feet, three bedrooms, and three full bathrooms.The main level connects the living and dining areas with a kitchen featuring stone countertops and wood cabinetry. Sliding doors open to a private screened-in pool, creating an inviting space to relax or entertain. A first floor bedroom and full bathroom provide added convenience for guests.. Upstairs are the primary suite, a third bedroom with access to a full bathroom, and a versatile loft that can serve as a lounge, media area, or home office.Furniture is included in the sale. Short-term rentals are permitted in Hidden Forest at Silver Creek, offering flexibility for buyers considering a vacation home or investment property, subject to applicable association rules and local requirements. Community amenities include a clubhouse, fitness center, pool, and playground. With convenient access to US-27 and US-192, Walt Disney World, shopping, dining, and entertainment are within easy reach. Schedule your showing to explore all this townhome has to offe
Property Features
Property Type: Residential - Townhouse
Cooling: Central Air
Heating: Central, Electric
Lot Size: 0.03 Acres
Roof Type: Shingle
Stories: 2.0
Taxes: $5,221
Year Built: 2021
Amenities
Kitchen/Family Room Combo
PrimaryBedroom Upstairs
Solid Surface Counters
Solid Wood Cabinets
Stone Counters
Thermostat
Walk-In Closet(s)
Balcony
Sidewalk
Feature Descriptions
Additional Rooms: Family Room
Appliances: Cooktop, Dishwasher, Disposal, Dryer, Electric Water Heater, Microwave, Refrigerator, Trash Compactor, Washer
Association Amenities: Clubhouse, Fitness Center, Pool
Community Features: Clubhouse, Community Mailbox, Fitness Center, Pool
Days on Site: 201
Directions: From US-192 take US-27 North. Turn right on Woodcrest Way, then right onto Hidden Forest Drive. Follow to property on the left.
Exterior: Block, Brick
Flood Zone Code: X*
Flooring: Carpet, Ceramic Tile
Foundation: Slab
HOA Fee: 203.5/ Monthly
HOA Y/N: Yes
Home Warranty Y/N: No
Listing Terms: Cash, Conventional, FHA
Lot Dimensions: 0.03
Number of Pets: 2
Ownership: Fee Simple
Pets Allowed: Cats OK, Dogs OK
Pets Restrictions: Buyer to verify with HOA. Typical restrictions may apply
Pets Size: Medium (36-60 Lbs.)
Pool: In Ground, Screen Enclosure
Property Attached Y/N: No
Property Sub-Type: Townhouse
Sewer: Public Sewer
Showing Instructions: 24 Hour Notice, Appointment Only, Call Listing Agent
Special Sale Provisions: None
Swimming Pool: Yes
Utilities: Cable Available, Electricity Available, Public, Sewer Available, Water Available, Water Connected
Water: Public
Water Access Y/N: No
Zoning: PUD
Local Schools
High School: East Ridge High
Middle School: Windy Hill Middle
Elementary School: Sawgrass bay Elementary
Listed By / Shown By
Listed By
Agency Name: MY REALTY GROUP, LLC.
Agency Contact: 786-847-7421
Shown By
Agency Title: Florida Executive Realty
Agency Phone: 813-908-8500

Estimate Your Payment
Estimated Payment
$ 1,441.72 per month $890.00 Principal & Interest $435.08 Property Tax $116.64 Homeowner's Insurance
17305 Hidden Forest Drive | MLS# S5147022
This townhouse located at 17305 Hidden Forest Drive, Clermont, FL 34714 is currently listed for sale with an asking price of $399,900. This property was built in 2021 and has 3 bedrooms and 3 full baths with 1852 sq. ft. Hidden Forest Drive is located in the HIDDEN FOREST AT SILVER CREEK subdivision. Search HIDDEN FOREST AT SILVER CREEK real estate on www.floridaexecutiverealty.com today.