
BEDS3
BATHS2 full 1 partial
SQUARE FEET2,012
MLS#O6439127
STATUSActive
PROPERTY TYPEResidential - Single Family
SUBDIVISIONTIFFANY TERRACE
Property Description
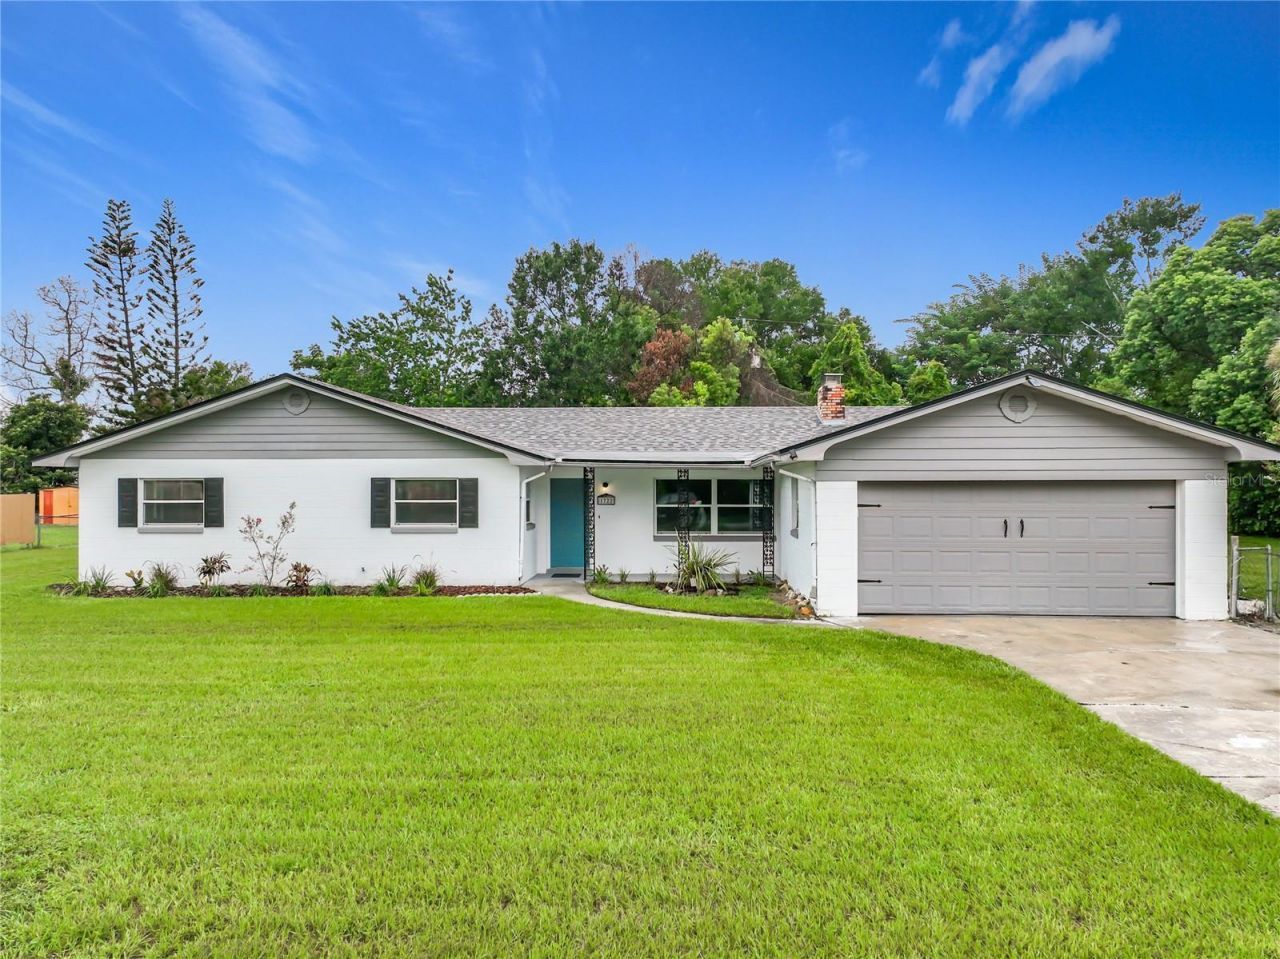
Welcome to 1722 Dorris Drive! An impressive 3 bedroom, 2.5 bathroom home on a fenced half acre lot. This home features over 2,000 square feet, with generous sized bedrooms, large main living areas, a bonus room with its own half bath, two car garage, and an oversized rear patio! This home has been recently remodeled with a brand new kitchen, updated bathrooms, and LVP floors throughout the main living areas and bedrooms. This home has a wonderful layout with plenty of room to spread out, with walk in closets in all bedrooms, and a bonus room that could be used as another bedroom, storage room, or workshop! A brand new roof was installed in 2025, and electric has also been updated. This home sits on a rare double lot, which provides plenty of room to park vehicles, equipment, boats, or even build a detached garage or ADU. No HOA! This home will not last long!
Property Features
Property Type: Residential - Single Family
Cooling: Central Air
Garage: 2 car attached
Heating: Central, Electric
Lot Size: 0.48 Acres
Roof Type: Shingle
Stories: 1.0
Taxes: $5,032
Year Built: 1963
Amenities
Ceiling Fans(s)
Primary Bedroom Main Floor
Stone Counters
Sidewalk
Feature Descriptions
Appliances: Dishwasher, Microwave, Range, Refrigerator
Directions: Take E Colonial Dr to Dorris Drive, property is on your left.
Exterior: Block
Fireplace: Wood Burning
Fireplace Y/N: Yes
Flood Zone Code: X
Flooring: Luxury Vinyl, Tile
Foundation: Slab
Home Warranty Y/N: No
Listing Terms: Cash, Conventional, FHA, VA Loan
Lot Dimensions: 0.48
Number of Septics: 1
Ownership: Fee Simple
Property Attached Y/N: No
Property Sub-Type: Single Family Residence
Sewer: Septic Tank
Showing Instructions: Sentri Lock Box, ShowingTime
Special Sale Provisions: None
Utilities: BB/HS Internet Available, Cable Available, Electricity Connected, Water Connected
Water: Public
Water Access Y/N: No
Zoning: R-1A
Room Sizes
Family Room: 15x21
Dining Room: 12x12
Living Room: 12x15
Kitchen: 10x12
Primary Bedroom: 13x12
Bedroom 2: 12x16
Bedroom 3: 12x11
Bonus Room: 9x12
Balcony/Porch/Lanai: 10x23
Local Schools
High School: Winter Park High
Middle School: Glenridge Middle
Elementary School: Cheney Elem
Listed By / Shown By
Listed By
Agency Name: GILKEY REAL ESTATE
Agency Contact: 407-712-3111
Shown By
Agency Title: Florida Executive Realty
Agency Phone: 813-908-8500

Estimate Your Payment
Estimated Payment
$ 1,425.97 per month $890.00 Principal & Interest $419.33 Property Tax $116.64 Homeowner's Insurance
1722 Dorris Drive | MLS# O6439127
This single family home located at 1722 Dorris Drive , Orlando, FL 32807 is currently listed for sale with an asking price of $399,900. This property was built in 1963 and has 3 bedrooms and 2 full and 1 partial baths with 2012 sq. ft. Dorris Drive is located in the TIFFANY TERRACE subdivision. Search TIFFANY TERRACE real estate on www.floridaexecutiverealty.com today.