
BEDS2
BATHS2 full
SQUARE FEET1,097
MLS#TB8526769
STATUSActive
PROPERTY TYPEResidential - Single Family
SUBDIVISIONGULF BREEZE ESTATES
Property Description
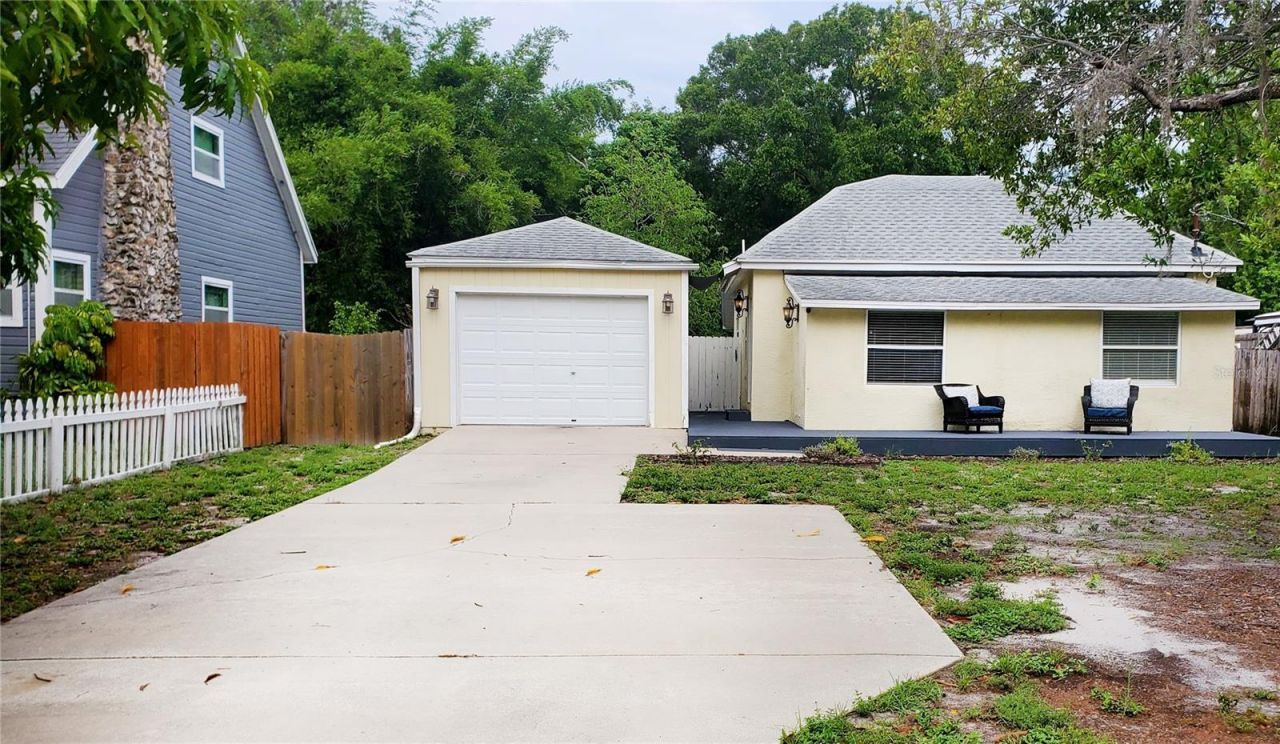
BEAUTIFULLY REMODELED 2BR, 2BA BUNGALOW in Clearwater's desirable GULF BREEZE ESTATES. This move-in-ready, 1,097 sq. ft. home features an OPEN CONCEPT layout and a flexible BONUS ROOM, perfect for a 3rd bedroom, office, or playroom. Recent upgrades ensure peace of mind, including a 2021 HVAC, 2019 ROOF, updated PLUMBING, a new WATER HEATER & SOFTENER, Engineered HARDWOOD FLOORING throughout and new 2018 ELECTRICAL PANEL. Step outside to a private, FULLY FENCED 60x135 lot featuring a large one car detached unfinished garage, room for a pool, and brand-new FRONT & REAR DECKING. While located in a designated flood zone, this home has a sound history and has remained completely dry through recent major storms-making it a perfect, worry-free coastal retreat, minutes from world-renowned Clearwater Beach, local Dining, Shopping and major area Airports.
Property Features
Property Type: Residential - Single Family
Cooling: Central Air
Fenced: Yes
Garage: 1
Heating: Central, Electric
Lot Size: 0.18 Acres
Roof Type: Shingle
Stories: 1.0
Taxes: $2,089
Year Built: 1925
Amenities
Built-in Features
Ceiling Fans(s)
Crown Molding
Eat-in Kitchen
Kitchen/Family Room Combo
Open Floorplan
Solid Surface Counters
Solid Wood Cabinets
French Doors
Feature Descriptions
Additional Rooms: Bonus Room
Appliances: Convection Oven, Cooktop, Dishwasher, Disposal, Dryer, Electric Water Heater, Exhaust Fan, Microwave, Range, Refrigerator, Washer, Water Softener
Directions: FROM GULF TO BAY ( SR 60), HEAD SOUTH ON BELCHER, CONTINUE ON BELCHER UNTIL YOU REACH LANCASTER DR ( JUST PAST BELLEAIR RD) & GO HEAD EAST UNTL YOU REACH ALBEMARLE RD. HEAD NORTH UNTIL YOU REACH #1722 , THE 3RD HOUSE FROM THE END ON THE LEFT.
Exterior: Stucco, Frame
Fencing: Fenced, Wood
Flood Zone Code: AE
Flooring: Hardwood, Tile
Foundation: Pillar/Post/Pier
Home Warranty Y/N: No
Listing Terms: Cash, Conventional
Lot: In County, Oversized Lot, Paved
Lot Dimensions: 0.18
Ownership: Fee Simple
Parking: Driveway, Other, Oversized, Parking Pad
Parking Notes: Driveway, Other, Oversized, Parking Pad
Patio/Porch: Deck, Front Porch, Side Porch
Property Attached Y/N: No
Property Sub-Type: Single Family Residence
Security: Smoke Detector(s)
Sewer: Public Sewer
Showing Instructions: Call Listing Agent, See Remarks
Special Sale Provisions: None
Utilities: Cable Connected, Electricity Connected, Public, Water Connected
Vegetation: Oak Trees
Water: Public
Water Access Y/N: No
Windows: Blinds
Zoning: R-3
Local Schools
High School: Largo High-PN
Middle School: Oak Grove Middle-PN
Elementary School: Belcher Elementary-PN
Listed By / Shown By
Listed By
Agency Name: RENAISSANCE REAL ESTATE
Agency Contact: 727-799-2200
Shown By
Agency Title: Florida Executive Realty
Agency Phone: 813-908-8500

Estimate Your Payment
Estimated Payment
$ 1,029.94 per month $756.69 Principal & Interest $174.08 Property Tax $99.17 Homeowner's Insurance
1722 Albemarle Road | MLS# TB8526769
This single family home located at 1722 Albemarle Road , Clearwater, FL 33764 is currently listed for sale with an asking price of $340,000. This property was built in 1925 and has 2 bedrooms and 2 full baths with 1097 sq. ft. Albemarle Road is located in the GULF BREEZE ESTATES subdivision. Search GULF BREEZE ESTATES real estate on www.floridaexecutiverealty.com today.