
BEDS2
BATHS2 full
SQUARE FEET1,543
MLS#A4704039
STATUSActive
PROPERTY TYPEResidential - Condominium
SUBDIVISIONDEL WEBB
Property Description
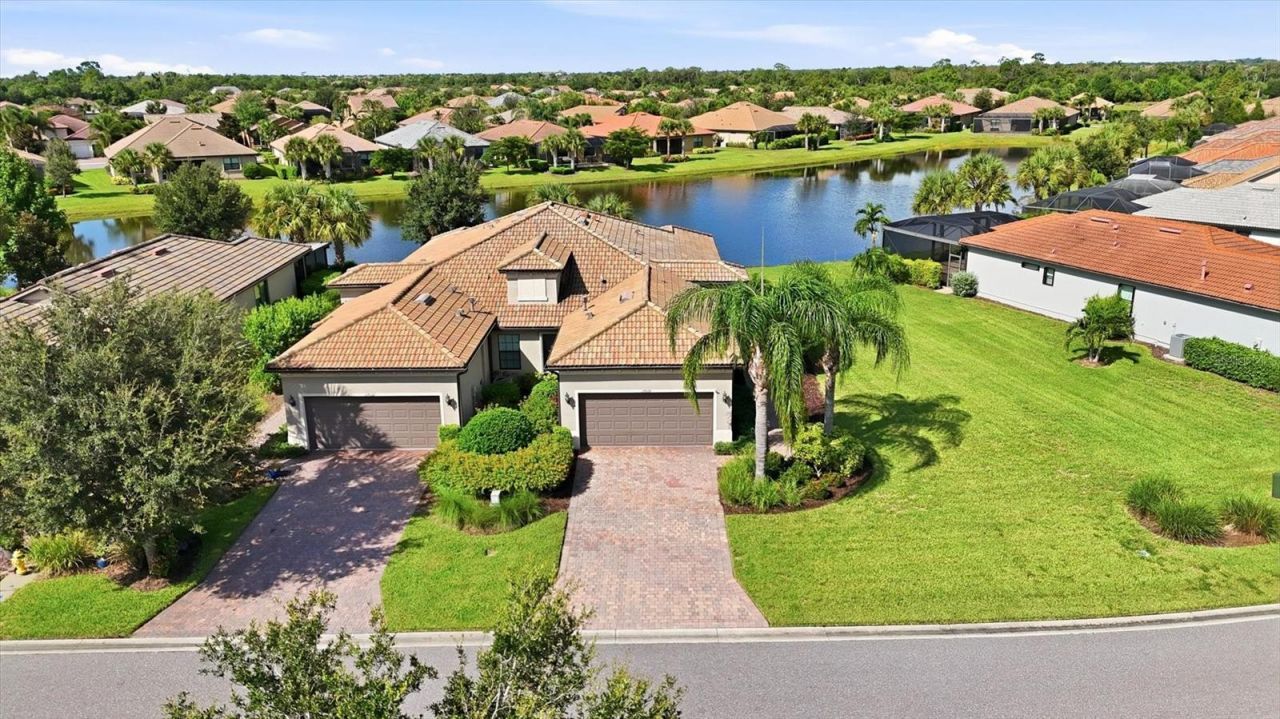
Live the Florida lifestyle you've been dreaming of in this beautifully maintained lakefront villa/duplex-style home in the highly sought-after 55+ community of Del Webb Lakewood Ranch. This thoughtfully designed, move-in-ready 2-bedroom, 2-bath home plus versatile den offers the perfect blend of comfort and flexibility - ideal for a home office, hobby room, or guest retreat.One of this home's standout features is its generous 30'-50' side yard, offering rare extra space, privacy, and room to breathe - a true rarity in villa living. Enjoy tranquil water views from the living area and primary suite, or relax on the paver-lined lanai, the perfect spot for morning coffee or evening sunsets.Recent upgrades offer true peace of mind: new hurricane shutters and a Whirlpool washer (2025), plus a new HVAC system (2024). The light and bright open floor plan is enhanced by stainless steel appliances, a reverse osmosis system, granite countertops, and a breakfast bar in the kitchen. Both the primary and guest suites feature walk-in closets, while an interior laundry room with storage cabinets completes the living space. The attached 2-car garage adds everyday convenience, offering extra storage and a workbench.Ideally situated near a cul-de-sac and a trail leading you a short stroll to Del Webb's world-class amenity center, residents enjoy access to a 21,000-square-foot clubhouse, a state-of-the-art fitness center, resort-style pool and spa, pickleball, tennis and bocce courts, scenic walking trails, and waterfront dining at The Lake House. A full-time lifestyle director curates an ever-changing calendar of clubs, events, and activities, making it easy to stay social and active.Del Webb offers a prime location just moments from Lakewood Ranch and the vibrant Waterside community, where shopping, dining, and entertainment are always within reach. Residents also enjoy quick access to world renowned Benderson Park, the upscale UTC Mall, and the cultural attractions of Sarasota. With close proximity to I 75 and SRQ Airport, travel and commuting are exceptionally convenient.A turnkey furnished option is available for a truly seamless transition - simply bring your suitcase! Whether you're seeking a full-time residence, seasonal escape, or investment opportunity, this villa checks every box. Don't miss your chance to enjoy the resort-style Del Webb lifestyle - schedule your private showing today!
Property Features
Property Type: Residential - Condominium
Cooling: Central Air
Garage: 2 car attached
Heating: Electric
Home Style: Florida
Lot Size: 0.21 Acres
Roof Type: Tile
Stories: 1.0
Taxes: $4,649
Year Built: 2017
Amenities
Ceiling Fans(s)
In Wall Pest System
Living Room/Dining Room Combo
Open Floorplan
Solid Surface Counters
Split Bedroom
Stone Counters
Walk-In Closet(s)
Hurricane Shutters
Lighting
Private Entrance
Shade Shutter(s)
Sidewalk
Feature Descriptions
Additional Rooms: Den/Library/Office, Great Room, Inside Utility
Appliances: Dishwasher, Disposal, Dryer, Gas Water Heater, Kitchen Reverse Osmosis System, Microwave, Refrigerator, Washer
Association Amenities: Clubhouse, Fitness Center, Gated, Pickleball Court(s), Pool, Spa/Hot Tub, Tennis Court(s)
Builder: Pulte Home
Community Features: Association Recreation - Owned, Buyer Approval Required, Clubhouse, Community Mailbox, Deed Restrictions, Dog Park, Fitness Center, Gated Community - No Guard, Golf Carts OK, Pool, Restaurant, Sidewalks, Special Community Restrictions, Tennis Court(s), Street Lights
Days on Site: 4
Directions: From Lorraine Rd & SR 70, East on SR 70; turn right into Del Webb Blvd; after guard gate, take first right onto Ellsworth Ave; left on Chester; first left onto Kenton; go to end and home on the right just before cul-de-sac.
Exterior: Block, Stucco
Flood Zone Code: X
Flooring: Tile
Foundation: Slab
Frontage Pond: 50
Garage Dimensions: 20x21
HOA Fee: 1550/ Quarterly
HOA Y/N: Yes
Home Warranty Y/N: No
Hot Tub: Yes
Listing Terms: Cash, Conventional, FHA, VA Loan
Lot: In County, Landscaped, Oversized Lot, Paved, Private
Lot Dimensions: 0.21
Other Equipment: Irrigation Equipment, Private Entrance
Ownership: Fee Simple
Parking: Driveway
Parking Notes: Driveway
Patio/Porch: Rear Porch, Screened
Pets Allowed: Yes
Pets Restrictions: Verify pet restrictions with property mgr. County Leash Laws Apply - Please see HOA Docs for any additional restrictions.
Property Attached Y/N: No
Property Sub-Type: Villa
Security: Gated Community, Smoke Detector(s)
Senior Community: Yes
Sewer: Public Sewer
Showing Instructions: Coming Soon - Allowing Showings, Call Before Showing, Contact Call Center, ShowingTime
Special Sale Provisions: None
Utilities: Electricity Connected, Natural Gas Connected, Sewer Connected, Sprinkler Recycled, Underground Utilities, Water Connected
Vegetation: Mature Landscaping, Trees/Landscaped
Water: Public
Water Access Y/N: No
Waterfront Features: Pond
Water View: Pond
Windows: Aluminum Frames, Blinds, Shutters, Window Treatments
Zoning: A PDR
Room Sizes
Living Room: 14x17
Dining Room: 14x16
Den: 10x14
Kitchen: 13x11
Primary Bedroom: 12.5x15.5
Primary Bathroom: 12.5x12
Bedroom 2: 9.1x14.5
Bathroom 2: 8x5
Laundry: 5.8x10
Balcony/Porch/Lanai: 14x18.3
Local Schools
High School: Lakewood Ranch High
Middle School: Nolan Middle
Elementary School: Robert E Willis Elementary
Listed By / Shown By
Listed By
Agency Name: MICHAEL SAUNDERS & COMPANY
Agency Contact: 941-907-9595
Shown By
Agency Title: Florida Executive Realty
Agency Phone: 813-908-8500

Estimate Your Payment
Estimated Payment
$ 1,542.83 per month $1,021.54 Principal & Interest $387.42 Property Tax $133.88 Homeowner's Insurance
17128 Kenton Terrace | MLS# A4704039
This condo located at 17128 Kenton Terrace, Lakewood Ranch, FL 34202 is currently listed for sale with an asking price of $459,000. This property was built in 2017 and has 2 bedrooms and 2 full baths with 1543 sq. ft. Kenton Terrace is located in the DEL WEBB subdivision. Search DEL WEBB real estate on www.floridaexecutiverealty.com today.