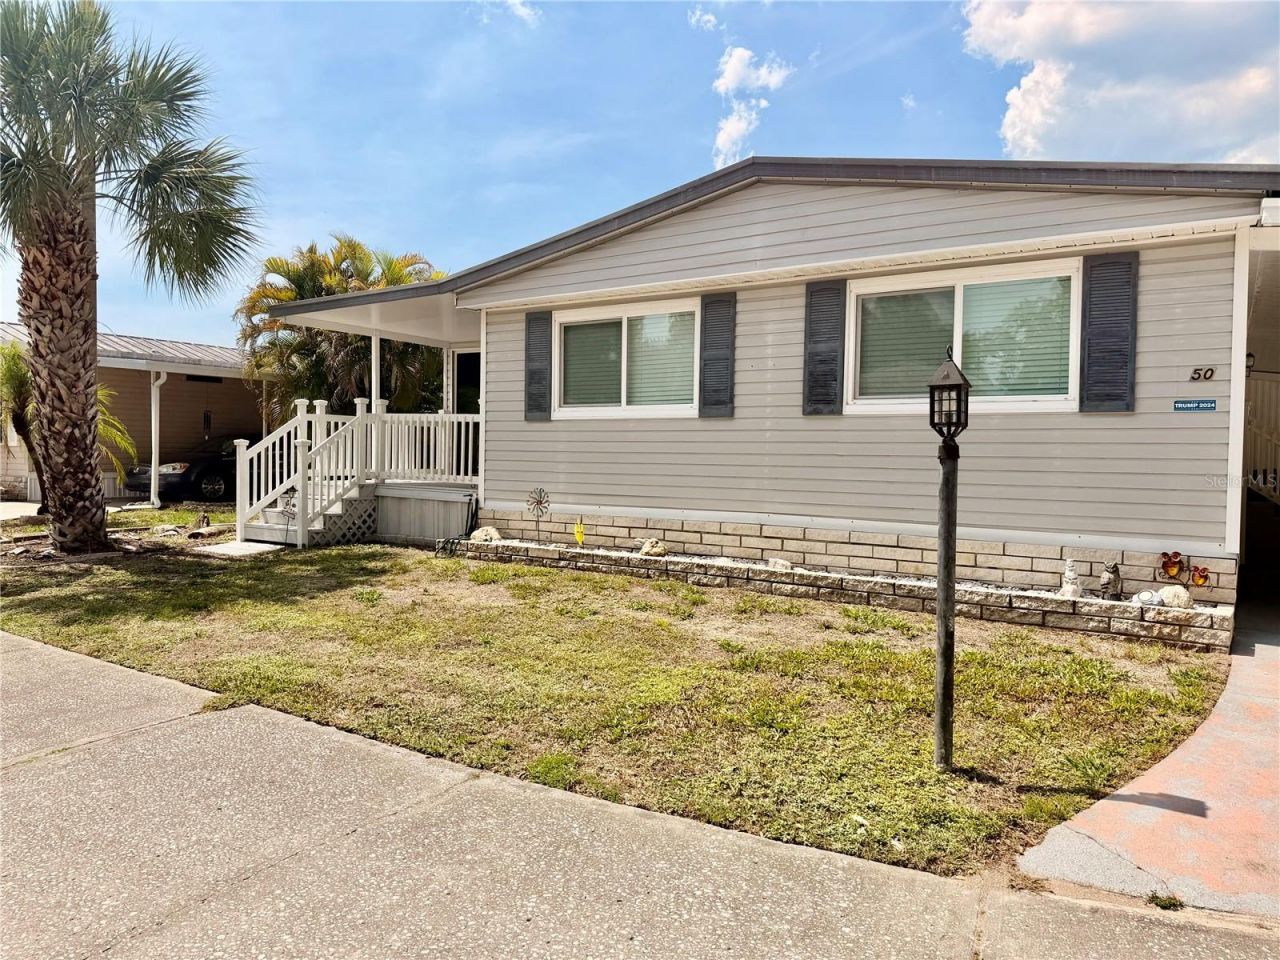

BEDS2
BATHS2 full
SQUARE FEET1,404
MLS#TB8511656
STATUSActive
PROPERTY TYPEResidential - Mobile Home
SUBDIVISIONRUSKIN COLONY FARMS 3RD
Property Description
Come enjoy your retirement at Riverbreeze Estates, a 55+ cooperative community in Ruskin. Situated on a quiet, private corner lot, this unique double-wide home-featuring 2 bedrooms and 2 bathrooms-awaits its next owner. NEW UPGRADES: a hurricane-reinforced carport with exclusive golf cart access. Its open-concept layout offers a spacious feel, complemented by a newly remodeled modern kitchen, a walk-in closet, and a double-glass-door entryway that floods the home with natural light, creating a warm and inviting atmosphere; the home also boasts solid construction. Community amenities include a clubhouse with a full schedule of organized activities, a large heated community pool, shuffleboard courts, and a fenced storage area for RVs and boats. Buyer approval is required. One indoor-only pet cat or a service animal is permitted. The community is strategically located near US-41 and I-75, providing easy access to Bradenton, Sarasota, Tampa, and St. Pete for shopping, beaches, and dining. OWN THE LAND-furniture included!Schedule your visit today!
Property Features
Property Type: Residential - Mobile Home
Cooling: Central Air
Garage: 2
Heating: Central
Lot Size: 0.05 Acres
Roof Type: Metal
Stories: 1.0
Taxes: $1,260
Year Built: 1984
Amenities
Walk-In Closet(s)
Storage
Feature Descriptions
Appliances: Dishwasher, Microwave, Range, Refrigerator
Association Amenities: Clubhouse, Park, Pool, Security, Tennis Court(s)
Community Features: Buyer Approval Required, Clubhouse, Pool
Days on Site: 46
Directions: ROM RUSKIN ON US-41, make a Left onto 7th St SW, Left into Riverbreeze Estates, just past the clubhouse, follow the road around to the Right. Lot number 50 is down at the end on the Right.
Exterior: Metal Siding
Flood Zone Code: X
Flooring: Vinyl
Foundation: Other
HOA Fee: 140/ Annually
HOA Y/N: Yes
Home Warranty Y/N: No
Listing Terms: Cash, Conventional
Lot Dimensions: 0.05
Number of Pets: 1
Ownership: Fee Simple
Pets Allowed: Cats OK, Number Limit
Pets Restrictions: Service dogs and cats are permitted
Pets Size: Small (16-35 Lbs.)
Pets Weight (Max): 1
Property Attached Y/N: No
Property Sub-Type: Manufactured Home
Senior Community: Yes
Sewer: Public Sewer
Showing Instructions: 24 Hour Notice
Special Sale Provisions: None
Utilities: Cable Available, Electricity Available, Sewer Available, Water Available
Water: Public
Water Access Y/N: No
Zoning: PD
Room Sizes
Kitchen: 10x18
Primary Bedroom: 12x16
Living Room: 12x14
Dining Room: 5x5
Listed By / Shown By
Listed By
Agency Name: AVISTA BAY REALTY, LLC
Agency Contact: 813-264-5540
Shown By
Agency Title: Florida Executive Realty
Agency Phone: 813-908-8500

Estimate Your Payment
Estimated Payment
$ 558.10 per month $400.60 Principal & Interest $105.00 Property Tax $52.50 Homeowner's Insurance
1710 7th Street Sw, Unit 50 | MLS# TB8511656
This single family home located at 1710 7th Street Sw, Unit 50, Ruskin, FL 33570 is currently listed for sale with an asking price of $180,000. This property was built in 1984 and has 2 bedrooms and 2 full baths with 1404 sq. ft. 7th Street Sw, Unit 50 is located in the RUSKIN COLONY FARMS 3RD subdivision. Search RUSKIN COLONY FARMS 3RD real estate on www.floridaexecutiverealty.com today.