
BEDS2
BATHS2 full 1 partial
SQUARE FEET1,284
MLS#O6446237
STATUSActive
PROPERTY TYPEResidential - Townhouse
SUBDIVISIONTHE PARKE AT HANOVER PLACE
Property Description
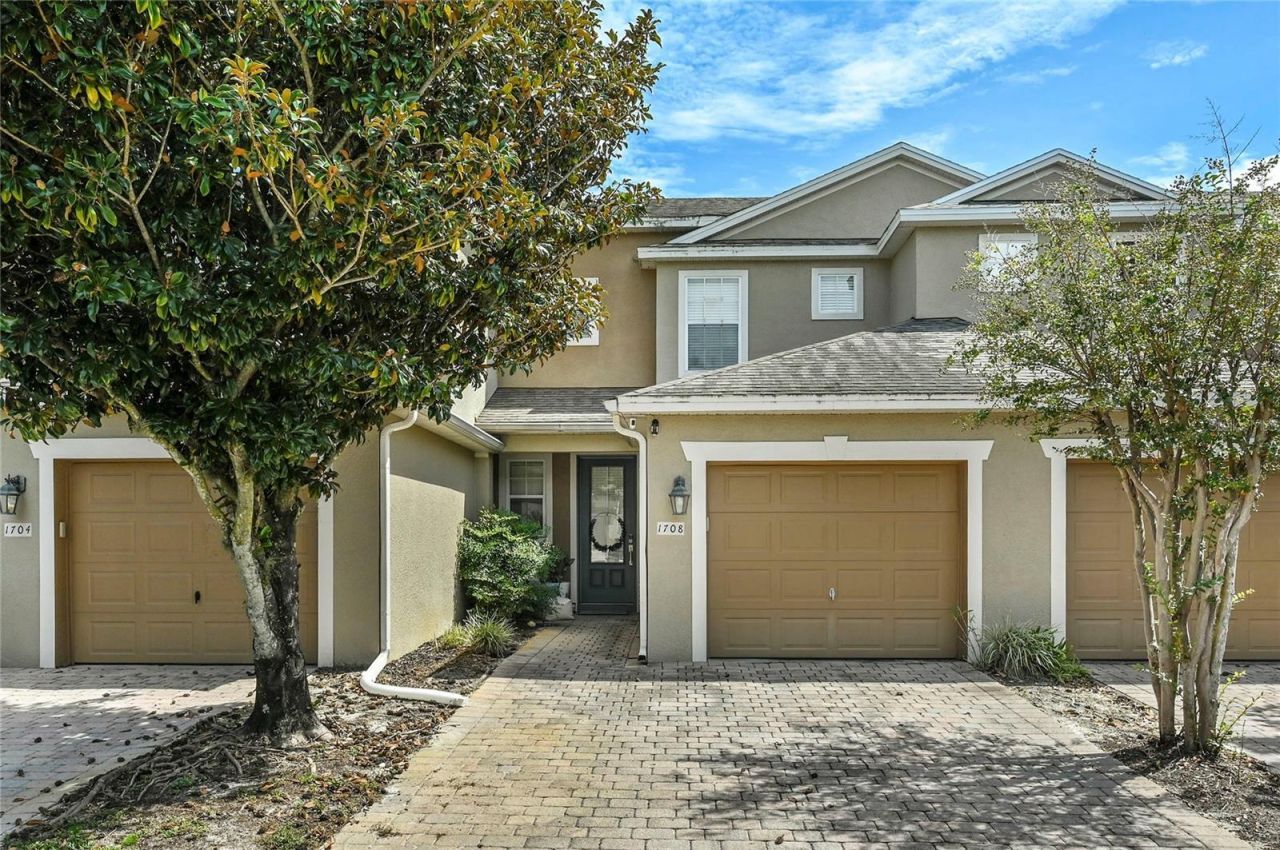
Pristine modern living townhome with a blend of comfort and style in a gated community, The Parke at Hanover Place. Open concept floor plan includes, kitchen with breakfast bar, dining and living areas perfectly laid out to entertain friends and family. The upstairs will impress you with it's 2 spacious master suites complete with en-suite bathrooms, walk-in closets and upstairs laundry. Additional features are a downstairs guest bath, patio and attached one car garage. Newer vinyl floors, light fixtures and fans, 2021 new appliances and hot water heater. The paved driveway provides additional parking space. Pool and cabana overlooking conservation area. Conveniently located off 434, close to 17-92 next to shops and restaurants.
Property Features
Property Type: Residential - Townhouse
Cooling: Central Air
Garage: 1 car attached
Heating: Central
Lot Size: 0.04 Acres
Roof Type: Shingle
Stories: 2.0
Taxes: $1,884
Year Built: 2008
Amenities
Ceiling Fans(s)
Eat-in Kitchen
High Ceilings
Living Room/Dining Room Combo
Open Floorplan
Solid Wood Cabinets
Walk-In Closet(s)
Rain Gutters
Feature Descriptions
Appliances: Disposal, Microwave, Range, Refrigerator
Community Features: Pool
Directions: North on 17-92 right on 434, take right before Winn Dixie parking lot. Community will be on the right.
Exterior: Block, Stucco
Flood Zone Code: X
Flooring: Ceramic Tile, Vinyl
Foundation: Slab
Garage Dimensions: 11x20
HOA Fee: 553.33/ Quarterly
HOA Y/N: Yes
Home Warranty Y/N: No
Listing Terms: Cash, Conventional, FHA, VA Loan
Lot Dimensions: 0.04
Ownership: Fee Simple
Parking: Driveway
Parking Notes: Driveway
Pets Allowed: Yes
Pets Restrictions: Buyer to verify with HOA, city and county restrictions.
Property Attached Y/N: No
Property Sub-Type: Townhouse
Sewer: Public Sewer
Showing Instructions: Appointment Only, Call Listing Agent
Special Sale Provisions: None
Utilities: Cable Available, Electricity Available
Water: Public
Water Access Y/N: No
Zoning: PUD
Room Sizes
Kitchen: 9x14
Dining Room: 8x11
Living Room: 12x13
Primary Bedroom: 12x13
Bedroom 1: 11x12
Local Schools
High School: Winter Springs High
Middle School: Milwee Middle
Elementary School: Winter Springs Elementary
Listed By / Shown By
Listed By
Agency Name: KELLY PRICE & COMPANY LLC
Agency Contact: 407-645-4321
Shown By
Agency Title: Florida Executive Realty
Agency Phone: 813-908-8500

Estimate Your Payment
Estimated Payment
$ 909.65 per month $665.44 Principal & Interest $157.00 Property Tax $87.21 Homeowner's Insurance
1708 Orrington Payne Place | MLS# O6446237
This townhouse located at 1708 Orrington Payne Place , Casselberry, FL 32707 is currently listed for sale with an asking price of $299,000. This property was built in 2008 and has 2 bedrooms and 2 full and 1 partial baths with 1284 sq. ft. Orrington Payne Place is located in the THE PARKE AT HANOVER PLACE subdivision. Search THE PARKE AT HANOVER PLACE real estate on www.floridaexecutiverealty.com today.