
BEDS5
BATHS4 full 1 partial
SQUARE FEET3,515
MLS#TB8527258
STATUSActive
PROPERTY TYPEResidential - Single Family
SUBDIVISIONHYDE PARK WEST
Property Description
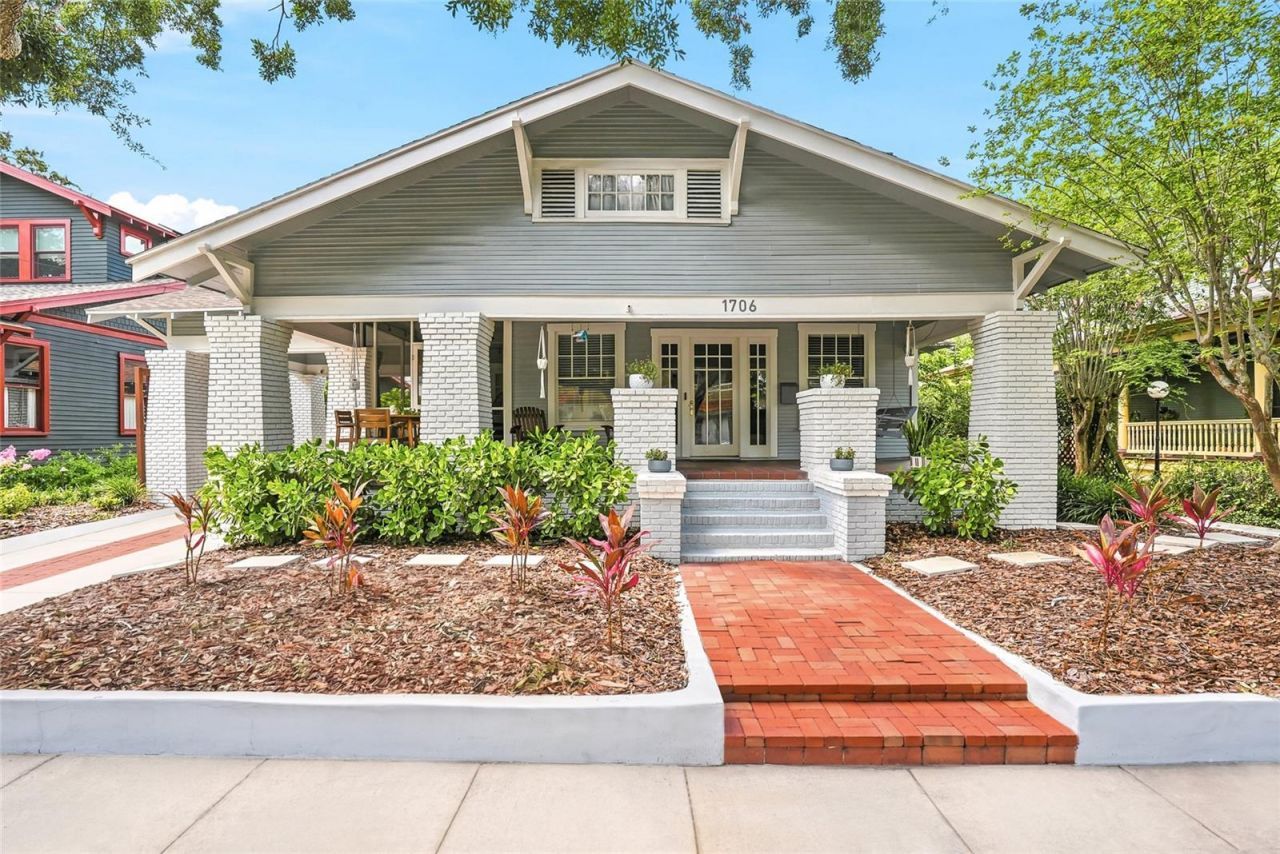
HISTORIC 1919 HYDE PARK BUNGALOW WITH PERMITTED INCOME UNIT & SALTWATER POOL! Fall in love with 1706 W Jetton Ave, a meticulously updated historic gem offered by only its 4th owners! Nestled in South Tampa's most coveted pocket, this home perfectly pairs classic 1919 character with extensive modern renovations. The main residence features a gorgeous kitchen fully renovated in 2019, which opens up beautifully to a spacious rear family/TV room addition. High-end interior updates include fully renovated bathrooms (2020/2021), a relocated laundry room, updated paint, new blinds, light fixtures, and premium carpet. Step outside to your private backyard oasis featuring a replaced screened porch, a matching custom storage shed, and a heated inground saltwater pool (all added in 2021). Big ticket items are completely done: the upstairs HVAC was replaced in 2021, the water heater in 2019, and the property passed a 2018 inspection with no major issues. Plus, a built-in indoor/outdoor speaker system conveys! This property offers unmatched income and flexibility with a legally permitted upstairs apartment featuring a living room, full kitchen, full bath, stackable laundry, and a separate electric meter - historically renting for ~$1,700/mo with a tenant option to move out early. Additionally, the side suite was beautifully renovated in 2021 with a reconfigured kitchen and an added downstairs shower, making it ideal for a home office or guest retreat. Located in the top-rated Mitchell, Wilson, and Plant school district, you are just a short walk to Hyde Park Village, Soho, and Bayshore Boulevard. Don't miss this rare income generating historic treasure! Ask about available buyer incentives! Receive closing cost assistance when financing through preferred lender Jake Grosser with United Direct Lending. Credit subject to lender qualification and approval.
Property Features
Property Type: Residential - Single Family
Cooling: Central Air, Zoned
Fenced: Yes
Heating: Central, Electric, Natural Gas, Zoned
Lot Size: 0.17 Acres
Roof Type: Shingle
Stories: 2.0
Taxes: $13,650
Year Built: 1919
Amenities
Built-in Features
Cathedral Ceiling(s)
Ceiling Fans(s)
Eat-in Kitchen
Primary Bedroom Main Floor
Stone Counters
Vaulted Ceiling(s)
Walk-In Closet(s)
Feature Descriptions
Appliances: Built-In Oven, Dishwasher, Disposal, Dryer, Exhaust Fan, Freezer, Ice Maker, Microwave, Range, Refrigerator, Tankless Water Heater, Washer, Wine Refrigerator
Days on Site: 81
Directions: From I-275, take Exit 42 (Howard Ave/Armenia Ave) and head south on S Howard Ave for 1.5 miles. Turn left onto W Jetton Ave, and the property will be on your right just past S Albany Ave.
Exterior: Frame
Fencing: Wood
Fireplace: Living Room, Wood Burning
Fireplace Y/N: Yes
Flood Zone Code: X
Flooring: Carpet, Wood
Foundation: Crawlspace
Home Warranty Y/N: No
Lot Dimensions: 0.17
Other Equipment: Irrigation Equipment
Other Structures: Guest House
Ownership: Fee Simple
Parking: Alley Access, Covered, Driveway, On Street
Parking Notes: Alley Access, Covered, Driveway, On Street
Pool: In Ground, Salt Water
Property Attached Y/N: No
Property Sub-Type: Single Family Residence
Sewer: Public Sewer
Showing Instructions: Appointment Only, Call Listing Agent, Listing Agent Must Accompany
Special Sale Provisions: None
Swimming Pool: Yes
Utilities: BB/HS Internet Available, Cable Available, Fire Hydrant
Water: Public
Water Access Y/N: No
Zoning: RM-24
Room Sizes
Bedroom 2: 17x11
Bedroom 3: 17x9
Dining Room: 14x17
Family Room: 19x14
Kitchen: 10x23
Living Room: 14x23
Primary Bedroom: 17x12
Listed By / Shown By
Listed By
Agency Name: SMITH & ASSOCIATES REAL ESTATE
Agency Contact: 813-839-3800
Shown By
Agency Title: Florida Executive Realty
Agency Phone: 813-908-8500

Estimate Your Payment
Estimated Payment
$ 6,360.76 per month $4,618.05 Principal & Interest $1,137.50 Property Tax $605.21 Homeowner's Insurance
1706 W Jetton Avenue | MLS# TB8527258
This single family home located at 1706 W Jetton Avenue, Tampa, FL 33606 is currently listed for sale with an asking price of $2,075,000. This property was built in 1919 and has 5 bedrooms and 4 full and 1 partial baths with 3515 sq. ft. W Jetton Avenue is located in the HYDE PARK WEST subdivision. Search HYDE PARK WEST real estate on www.floridaexecutiverealty.com today.