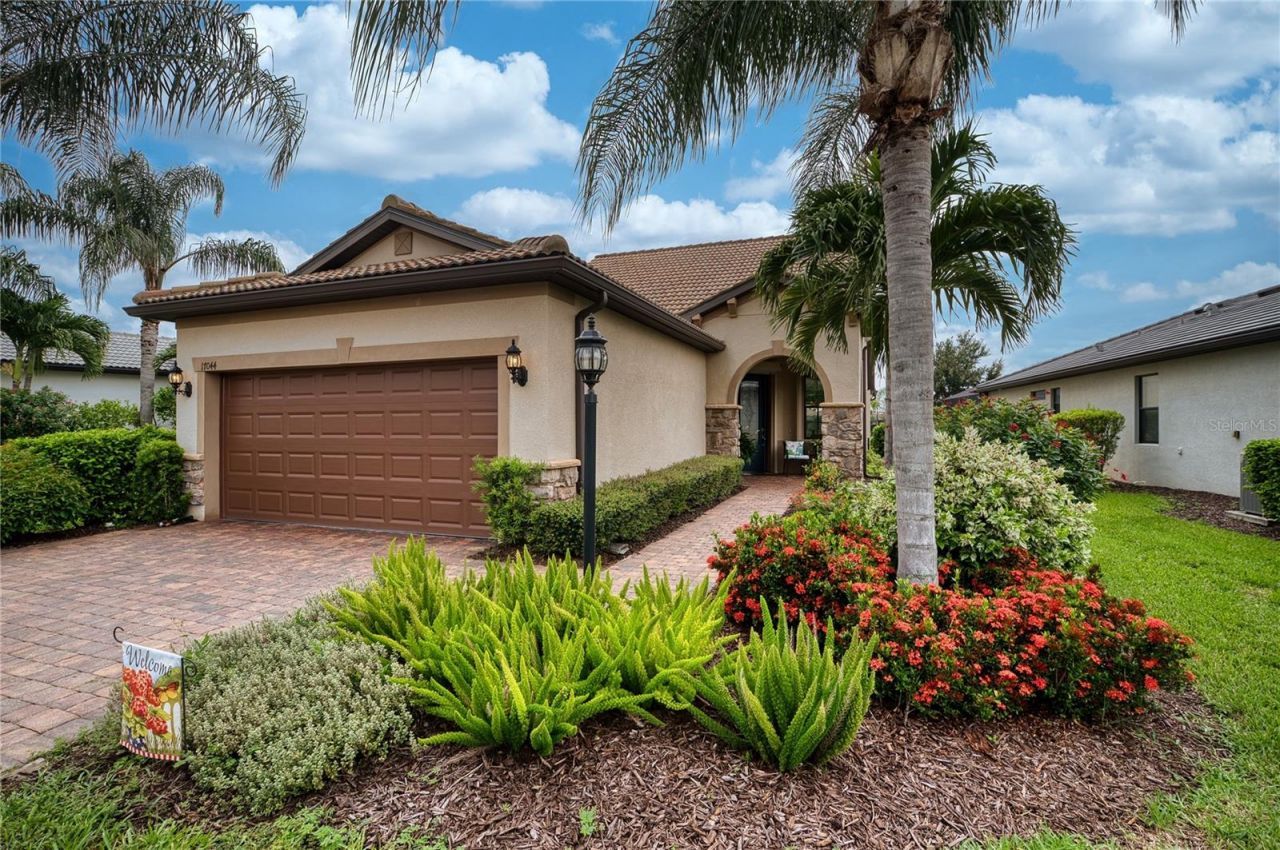

BEDS3
BATHS3 full
SQUARE FEET1,924
MLS#A4700765
STATUSActive
PROPERTY TYPEResidential - Single Family
SUBDIVISIONDEL WEBB
Property Description
Live large in this Steel Creek floor plan home with a 2nd story bonus-hobby- home theater area AND a pool. Designed for comfort, functionality, and easy entertaining. The moment you walk through the front door, your eye is drawn to the pool and beautiful view to enhance indoor-outdoor living. With plenty of space to entertain - the upstairs full bedroom, bath and theater bonus room completes your dream of Florida living! The Del Webb clubhouse and activity calendar will keep you busy as well. Easy access to UTC mall, I 75, plenty of shopping and restaurants, Sarasota's beaches and all points north or south. Lakewood Ranch Del Webb is where you are Close to everything and away from it all!
Property Features
Property Type: Residential - Single Family
Cooling: Central Air
Garage: 2 car attached
Heating: Central
Lot Size: 0.17 Acres
Roof Type: Tile
Stories: 2.0
Taxes: $1,321
Year Built: 2016
Amenities
Ceiling Fans(s)
High Ceilings
In Wall Pest System
Kitchen/Family Room Combo
Open Floorplan
Primary Bedroom Main Floor
Solid Surface Counters
Walk-In Closet(s)
Hurricane Shutters
Feature Descriptions
Additional Rooms: Bonus Room, Den/Library/Office
Appliances: Dishwasher, Disposal, Dryer, Gas Water Heater, Microwave, Range, Refrigerator, Washer
Association Amenities: Clubhouse, Fence Restrictions, Fitness Center, Gated, Pickleball Court(s), Tennis Court(s)
Builder: Pulte
Community Features: Buyer Approval Required, Deed Restrictions, Dog Park, Fitness Center, Gated Community - No Guard
Days on Site: 1
Directions: From SR 70 . East from I75 to Del Webb entrance - Through gate, right on Ellsworth , around Circle to Chester. Kenton is 1st street on left - Home will be on the right.From University Parkway - Lorraine to Masters Avenue to Del Webb entrance. Through the
Exterior: Block
Flood Zone Code: X
Flooring: Carpet, Tile
Foundation: Slab
Garage Dimensions: 19x24
HOA Fee: 1549/ Quarterly
HOA Y/N: Yes
Home Warranty Y/N: No
Listing Terms: Cash, Conventional, VA Loan
Lot: Cul-De-Sac
Lot Dimensions: 0.17
Model: Steel Creek w/2nd story
Number of Pets: 2
Ownership: Fee Simple
Pets Allowed: Yes
Pets Restrictions: See HOA Docs - Must be on leash
Pets Size: Large (61-100 Lbs.)
Pool: In Ground, Screen Enclosure
Property Attached Y/N: No
Property Sub-Type: Single Family Residence
Senior Community: Yes
Sewer: Public Sewer
Showing Instructions: Appointment Only
Spa: In Ground
Special Sale Provisions: None
Swimming Pool: Yes
Utilities: Electricity Connected
Water: Canal/Lake For Irrigation
Water Access Y/N: No
Water View: Pond
Windows: Window Treatments
Zoning: A PDR
Room Sizes
Bedroom 2: 10x14
Dinette: 8x7
Kitchen: 14x9
Great Room: 14x25
Primary Bedroom: 14x13
Bonus Room: 14x15
Listed By / Shown By
Listed By
Agency Name: BRIGHT REALTY
Agency Contact: 941-552-6036
Shown By
Agency Title: Florida Executive Realty
Agency Phone: 813-908-8500

Estimate Your Payment
Estimated Payment
$ 1,746.03 per month $1,446.40 Principal & Interest $110.08 Property Tax $189.55 Homeowner's Insurance
17044 Kenton Terrace | MLS# A4700765
This single family home located at 17044 Kenton Terrace , Bradenton, FL 34202 is currently listed for sale with an asking price of $649,900. This property was built in 2016 and has 3 bedrooms and 3 full baths with 1924 sq. ft. Kenton Terrace is located in the DEL WEBB subdivision. Search DEL WEBB real estate on www.floridaexecutiverealty.com today.